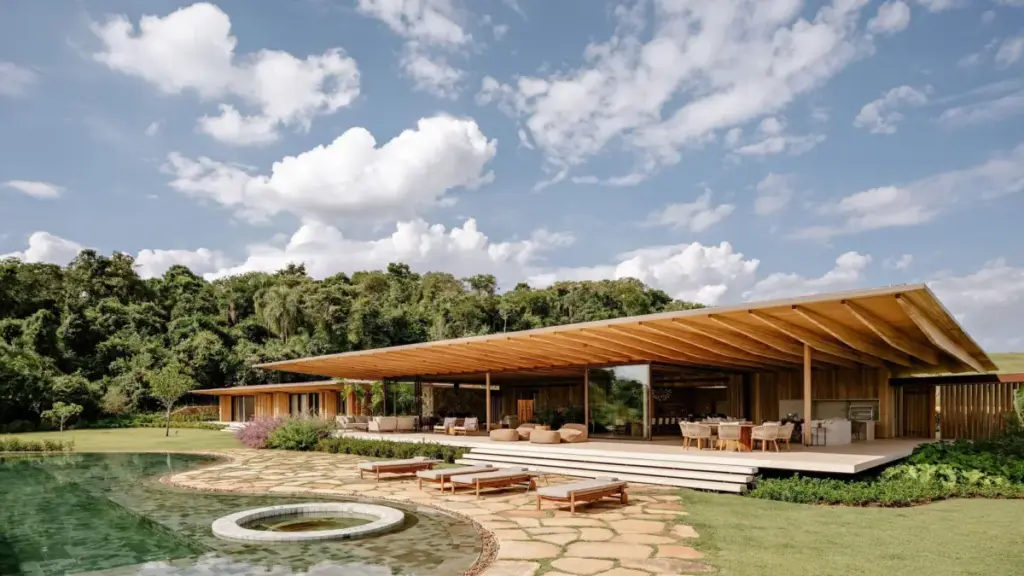
Nestled carefully along a sloping plot of land, the newly unveiled AMS House, designed by the renowned studio Jacobsen Arquitetura and curated by Susanna Moreira, showcases a harmonious approach to modern residential design. Positioned deliberately on the highest point of its lot, the architectural ensemble utilizes the surrounding native forest as both a dramatic backdrop and a primary guiding reference for the layout of the home.

Photographed by Fran Parente, the project captures the delicate balance between contemporary building techniques and the preservation of a pristine natural environment. Rather than subduing or aggressively grading the uneven terrain, the design team embraced the topography, turning potential construction challenges into defining spatial characteristics that elevate the overall living experience.
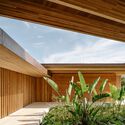
The core architectural expression of the AMS House relies on a strategy of volumetric fragmentation. Instead of consolidating the residence into a single massive footprint, the architects divided the program into three distinct architectural blocks. Among these, the social volume occupies the central position, acting as the beating heart of the residence where family life, entertaining, and daily gathering naturally unfold. Flanking this central hub are the remaining volumes, which house private quarters and auxiliary spaces, thoughtfully positioned to optimize privacy, views, and solar orientation.
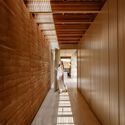
Connecting these three separate volumes are a series of covered walkways. These transitional spaces do more than merely provide physical shelter from the elements; they actively engage the inhabitants with the outdoors. As residents move between the social hub and the private wings, they traverse semi-open pathways that frame views of the native canopy, allowing the sights, sounds, and scents of the surrounding forest to permeate daily routines.
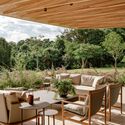
This deliberate approach to volumetric fragmentation serves a dual purpose. On a functional level, it responds directly to the uneven contours of the sloping terrain, minimizing the need for extensive excavation or disruptive earth-moving practices. By stepping the volumes down or aligning them carefully with the natural grade, the structure sits lightly upon the landscape. On an aesthetic and conceptual level, this fragmentation reinforces the overarching design intention of occupying the land with humility and grace. The buildings do not conquer the site; rather, they weave themselves into it, creating an interstitial dialogue between built form and natural void.
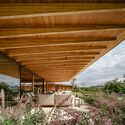
The choice of materials, visible through the extensive photographic documentation by Fran Parente, further emphasizes this dialogue. Wood and natural decking elements dominate both the interior and exterior transitions, establishing a warm, tactile palette that echoes the tones and textures of the surrounding woodland. Expansive glass surfaces dissolve the boundaries between indoor rooms and exterior decks, ensuring that the lush green backdrop remains a constant, dynamic presence within the home.
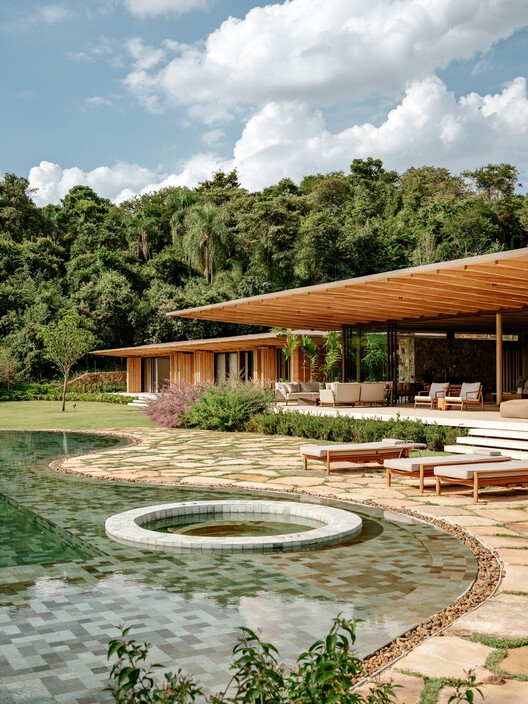
Published on October 2, 2026, the AMS House stands as a testament to Jacobsen Arquitetura’s ongoing mastery of tropical modernist principles, where climate, topography, and native vegetation dictate the architectural vocabulary. By anchoring the home at the high point of the lot and breaking its mass into interconnected pavilions, the project achieves a sophisticated spatial rhythm. It offers residents an immersive residential experience that honors the integrity of its forest setting while delivering modern comfort and architectural refinement.







