Architectural design has long adhered to a conventional spatial hierarchy, particularly within compact urban dwellings. Typically, a home welcomes its inhabitants and visitors alike through an immediate transition into public social areas—such as living rooms, dining spaces, or open-plan kitchens—leaving private quarters like bedrooms and studies tucked away deep within the interior. However, a compelling new interior design project in Brazil challenges this long-standing domestic logic entirely, offering a fresh perspective on how we navigate, experience, and emotionally connect with residential spaces.
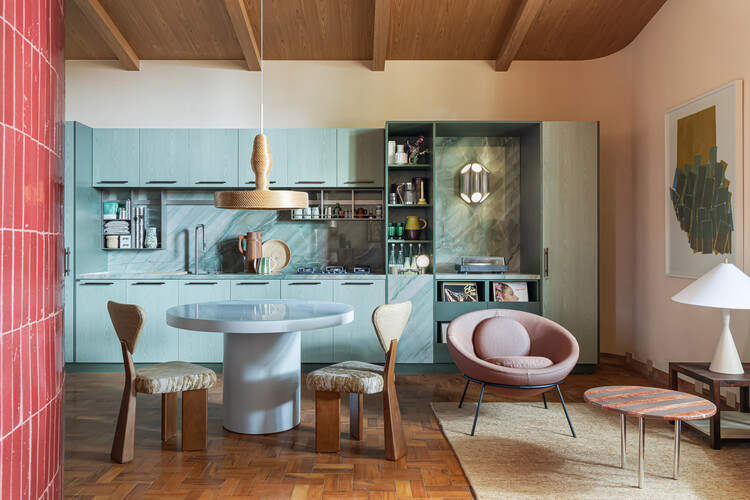
Designed by Estúdio Clara Nahas, the project known as Estúdio Semibreve reimagines the layout of a modest 55-square-meter footprint. Rather than following the predictable trajectory of public-first planning, the architects implemented a striking inverted flow. This deliberate spatial reordering shifts the focus away from immediate social engagement, prioritizing instead a deep sense of personal retreat, introspection, and quiet contemplation from the very moment one crosses the threshold.
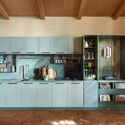
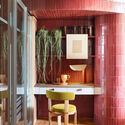
In Estúdio Semibreve, the traditional sequence of domestic life is upended. Instead of stepping into an open living room or a bustling kitchen, visitors enter directly into the home’s intimate core. The initial encounters within the space take place within the bedroom and a dedicated study area. Only after navigating through these private, introspective zones does the visitor finally reach the expansive openness of the main living and social areas.
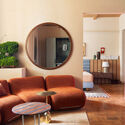
This unexpected design decision serves a much larger conceptual and sensory purpose. By structuring the entrance through the most personal parts of the home, Estúdio Clara Nahas transforms the physical act of walking through the space into a deliberate sensory filter. Traversing the intimacy of the bedroom and study acts as a necessary rite of passage, a transitional journey required for anyone hoping to truly connect with the inner spirit and atmosphere of the residence.
The underlying philosophy championed by the architects suggests that personal vulnerability and despoilment must precede outward social connection. In a contemporary world often defined by constant public exposure and rapid pacing, Estúdio Semibreve uses architecture to slow down the visitor. The journey from the private threshold to the open social zones encourages a mental shift, allowing individuals to shed the external noise of the outside world before engaging in communal gathering.
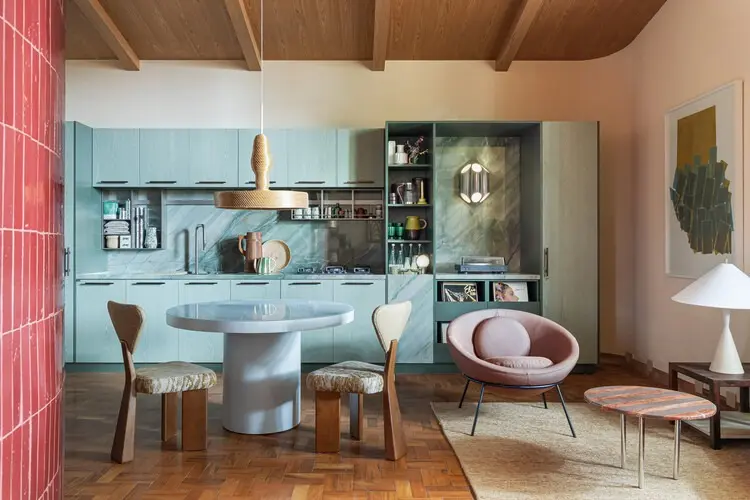
Within the tight 55-square-meter boundaries, achieving this sophisticated spatial narrative demanded a rigorous exercise in interior zoning. Every square meter was meticulously calculated to ensure that the inversion of the floor plan felt purposeful rather than disorienting. The transition areas are carefully scaled, balancing the cozy, cocoon-like atmosphere of the bedroom and study with the fluid, light-filled expansiveness of the shared living spaces.
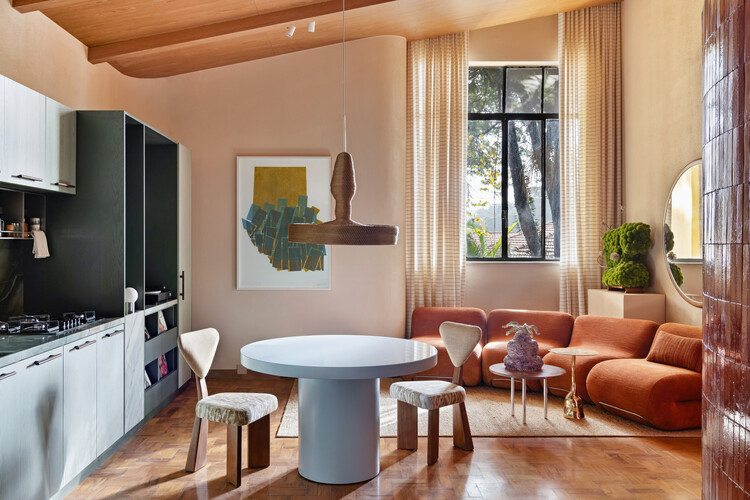
The material palette and lighting design further reinforce this emotional transition. Natural wood textures, soft illumination, and refined architectural details appear consistently throughout the project, creating a warm and cohesive environment. In the private zones, the lighting is intimate and subdued, fostering an atmosphere of calm and repose. As visitors move forward into the broader living areas, the spatial dynamics open up, supported by thoughtful sightlines and a harmonious integration of interior elements captured through the lens of architectural photographer Camila Santos.

Curated by Susanna Moreira and brought to life through the collaborative vision of the design team, Estúdio Semibreve stands as a testament to the power of spatial storytelling. By questioning the unwritten rules of domestic architecture, Estúdio Clara Nahas has successfully demonstrated that even the most compact footprints can accommodate profound philosophical concepts, proving that the journey through a home can be just as meaningful as the destination itself.