Tucked away within San Diego’s historic and architecturally eclectic Mission Hills neighborhood, a striking, sharp-edged, and angular residence known as Villa K has officially made its debut on the real estate market. Completed in 2013, the steel-framed home was built as the personal sanctuary of its creator, celebrated architect Patrick McInerney. A former protégé of London design legend David Chipperfield, McInerney crafted the architectural gem to rest dramatically amid a canyon hillside on just under a quarter-acre ringed with lush, mature greenery.

Now, more than a decade after its completion and its subsequent feature in Architectural Digest, the contemporary showpiece is being offered for sale for the very first time. Listed at $3.495 million, the property is represented by Jenna Hoyas, Kristina Quesada, and Nicole Meacham-Hazelton of The Yost Quesada Team at Douglas Elliman, presenting a rare opportunity for architecture enthusiasts and luxury buyers to acquire a definitive work of modern residential design in Southern California.
The home’s cryptic moniker, Villa K, mirrors its restrained and purposeful blueprint. Dismissing traditional visual clutter, McInerney designed the residence from a desire for absolute structural tranquility. He pursued a hyper-minimalist aesthetic governed by his signature “disappearing design” philosophy—an intricate and meticulous approach that seeks to seamlessly blend switches, electrical outlets, cords, and structural hardware directly into the surrounding walls and architecture. The result is an environment of unbroken lines and pure geometric form, where every element feels intentional and entirely integrated.

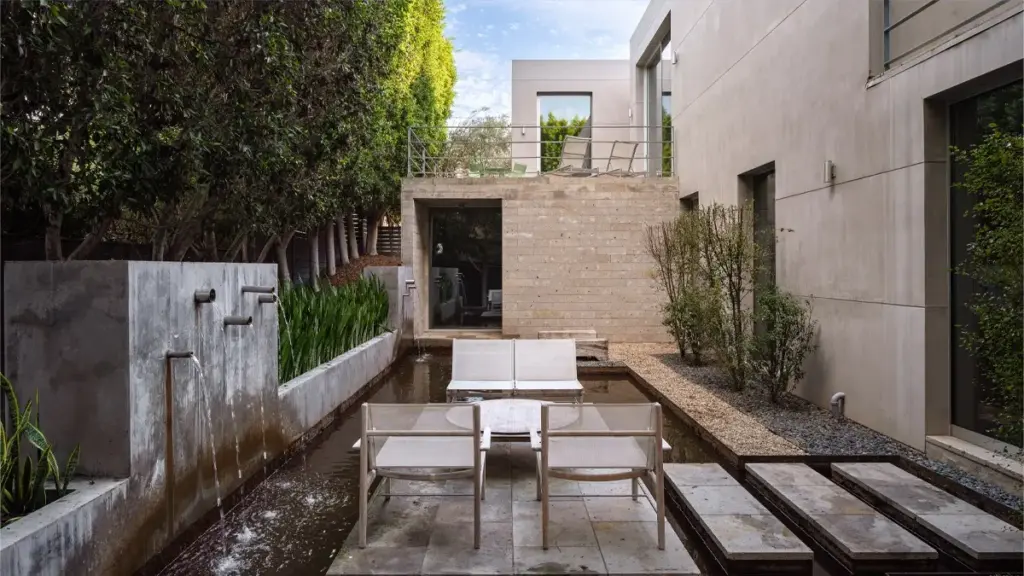
Defined by interconnected, smooth light gray stucco and stone pavilions, the structure opens inward to a central courtyard that functions as an open-air sanctuary. This central gathering space features floating stone steps and a tranquil water feature, establishing a meditative atmosphere that bridges the interior living spaces with the rugged natural beauty of the surrounding canyon.
Spanning almost 3,500 square feet of meticulously planned living space, the linear residence offers a total of four bedrooms and three bathrooms. The floor plan is thoughtfully divided into two distinct zones—one dedicated to lively entertaining and social gatherings, and the other reserved for quiet family quarters. These spaces are anchored throughout by luxurious Cantera stone floors, hand-finished white plaster walls that catch the changing natural light throughout the day, dramatic 12-foot ceilings, and walls of retractable Fleetwood glass doors that dissolve the boundary between indoors and outdoors.

Approached from the street, a tall, richly grained wood door set within a recessed architectural alcove leads visitors into the entry foyer. The foyer flows seamlessly into a combined living and dining area, which serves as the social heart of the home. This expansive space is anchored by a sleek, minimalist fireplace and custom wood shelving built directly into the smooth plaster wall, combining warmth with understated sophistication.
Adjoining the main living area is a galley-style Arclinea kitchen that exemplifies modern culinary design. The space is outfitted with striking matte mint green cabinetry, a pristine marble-topped center island, integrated high-end appliances from Gaggenau and Miele, and an intimate breakfast nook for casual morning dining. The integration of high-performance fixtures within the clean cabinetry underscores McInerney’s dedication to functional minimalism.

In the private wing of the residence, occupants find two comfortable guest bedrooms and a secluded primary suite designed as a peaceful retreat. The primary bathroom is particularly notable for its playful yet sophisticated arrangement of polished chrome fixtures and an artistic composition of bubble-like circular wall mirrors of varying sizes. Beyond the primary suite, the private quarters offer access to a serene meditation garden complete with a private hot tub, reinforcing the home’s overarching theme of wellness and tranquility.
In addition to its primary living areas, Villa K incorporates several specialized spaces tailored to modern lifestyles. These include a private home office featuring its own dedicated exterior entrance, a dedicated exercise room for fitness enthusiasts, a cozy den for relaxed evening viewing, and a subterranean multi-car garage artfully notched directly into the hillside, preserving the clean horizontal lines of the property’s exterior profile from the street level.