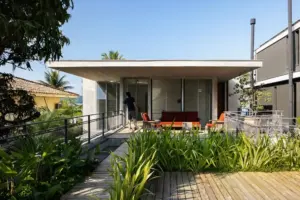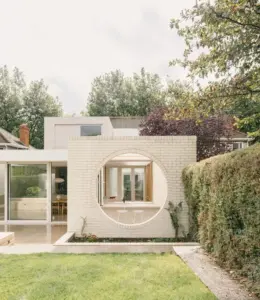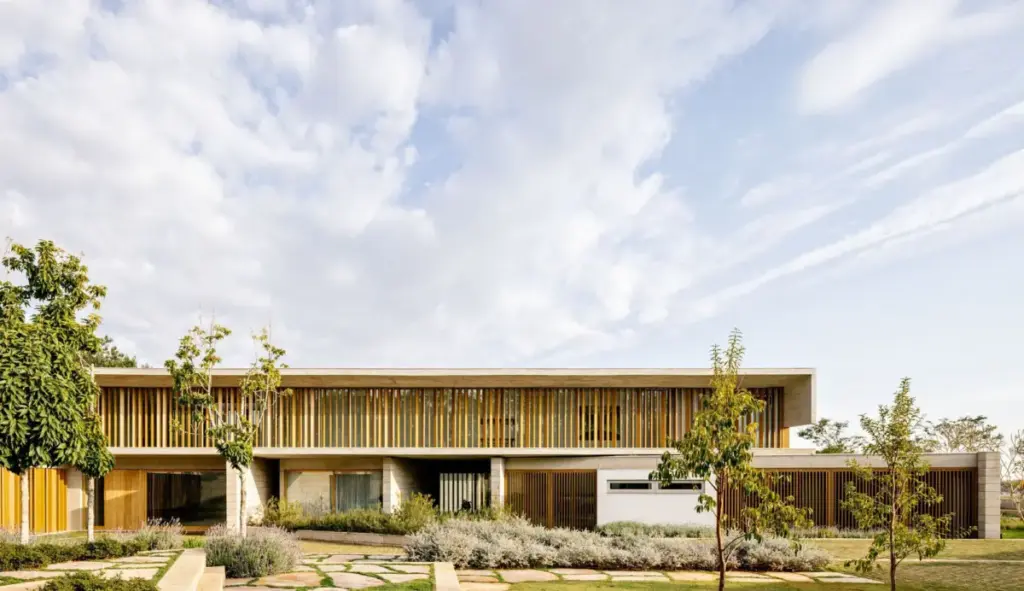
Nestled within the serene landscapes of the Fazenda Boa Vista condominium in the countryside of São Paulo, the newly completed Bosque House—designed by the acclaimed architecture studio FGMF—stands as a striking testament to contemporary residential design deeply intertwined with its natural surroundings. Recently highlighted in architectural circles, the project responds intimately to a sprawling 14,000-square-meter plot defined by mature, sculptural trees that dictate the rhythm and orientation of the entire intervention.
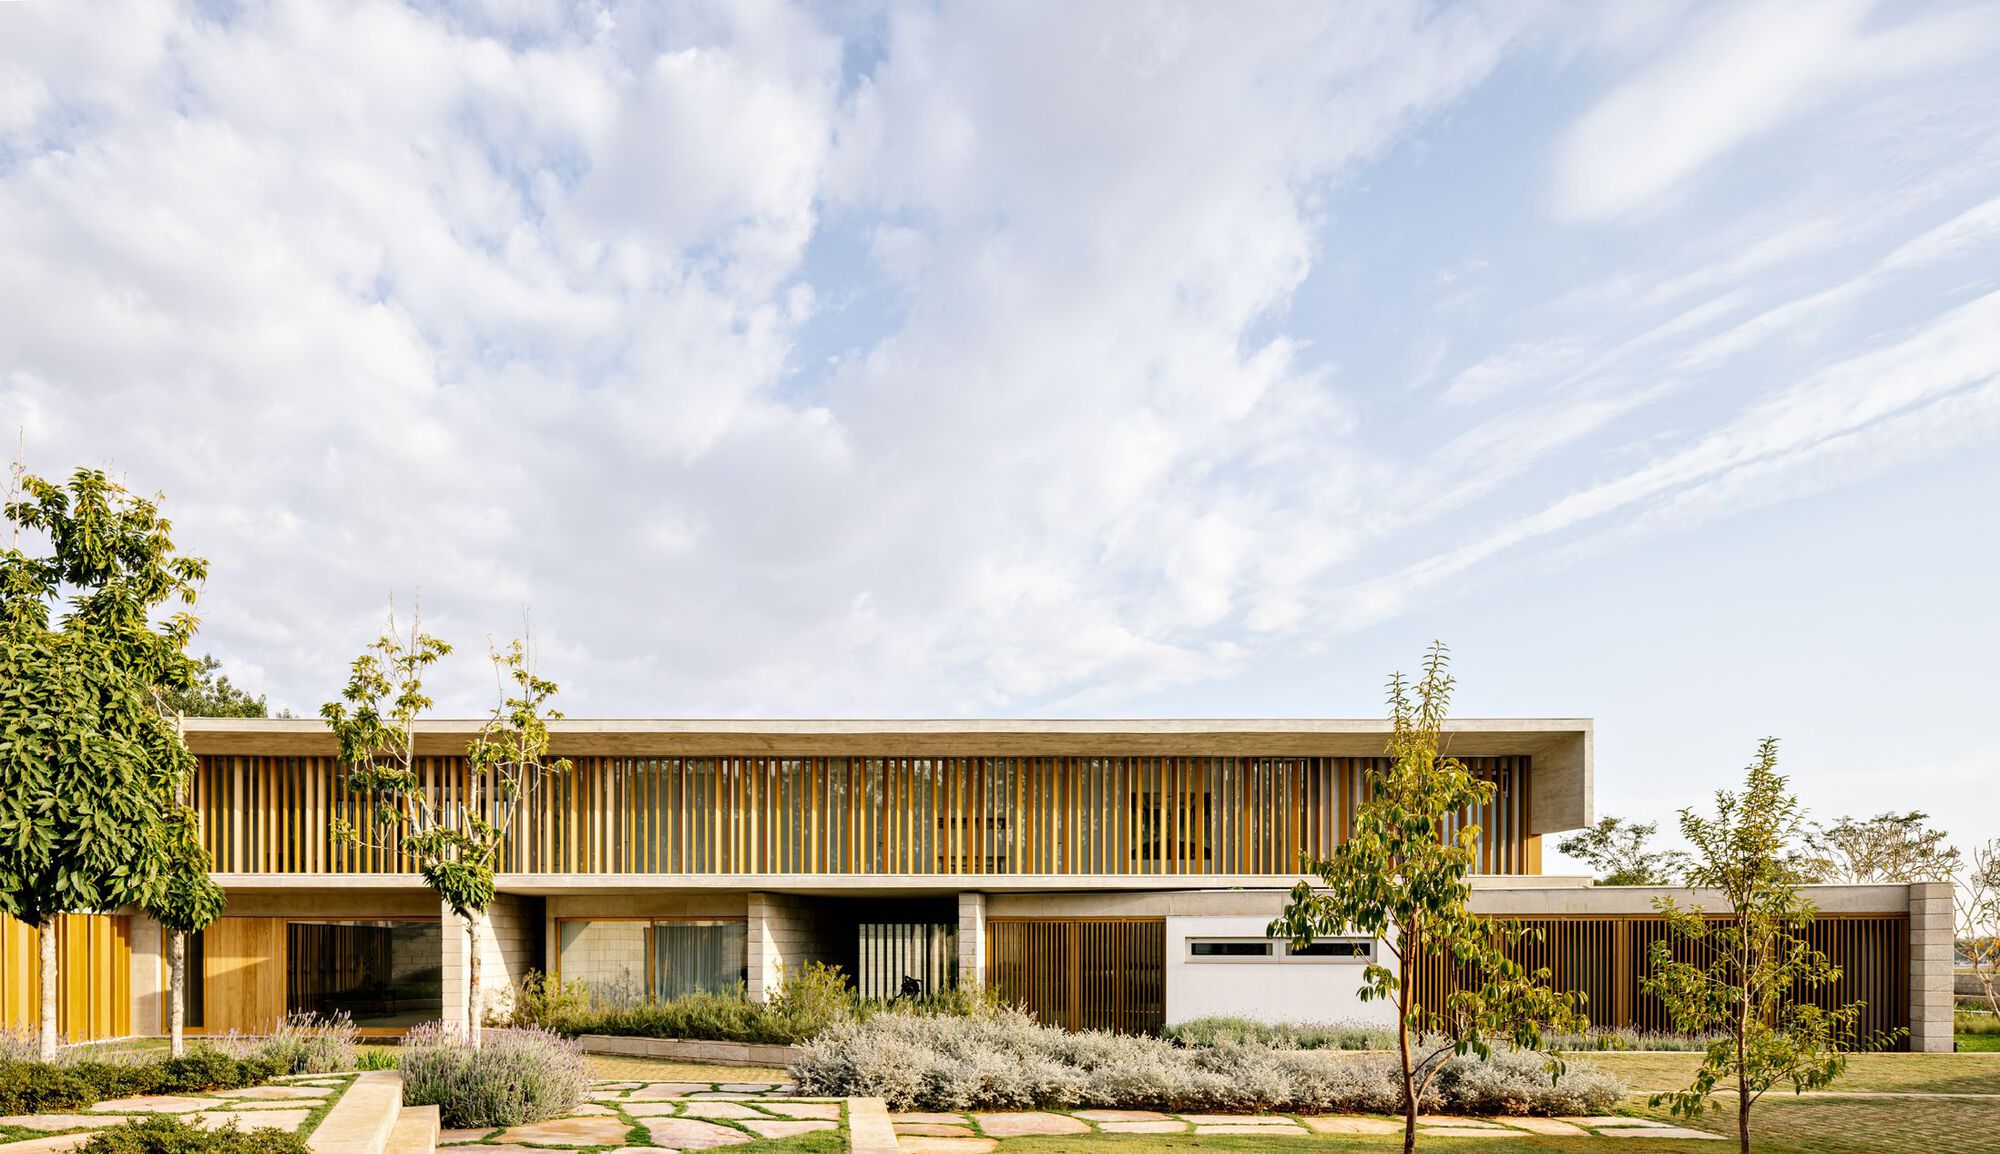
The architectural narrative of the Bosque House begins long before entering the structure, rooted deeply in the unique topography and ecological characteristics of the site. The landscape is dominated by adult, sculptural trees that occupy the central portion of the expansive property, creating a dense, green core that naturally partitions and frames the space. Complementing these ancient specimens is a topographical drop that, while appearing subtle and delicate at first glance, assumes significant proportions when considered across the entire extension of the territory. Rather than fighting the sloping terrain or leveling the earth, the architects at FGMF chose to embrace the natural contours of the land, weaving the built environment delicately through the existing canopy and the rolling topography of the São Paulo countryside.
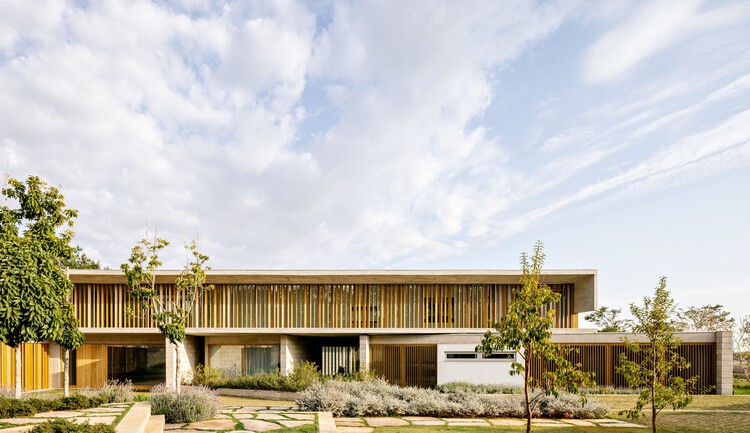
Fazenda Boa Vista has long been recognized as a premier destination for high-end residential architecture in Brazil, known for strict environmental guidelines, vast green spaces, and a harmonious coexistence between private retreats and untouched nature. Within this context, the Bosque House emerges as a project that respects the overarching ethos of the gated community while pushing the boundaries of how a home can integrate with an established ecosystem. The presence of mature trees across the 14,000-square-meter plot presented both a unique design opportunity and a formidable challenge: how to insert a spacious, modern residence without disrupting the delicate ecological balance or sacrificing the sculptural beauty of the existing greenery.

FGMF’s approach centers on a sensitive reading of the site’s natural features. The programmatic distribution of the house follows the gentle undulations of the terrain, allowing different levels of the residence to engage dynamically with the ground plane. By respecting the natural drop across the vast territory, the architects avoided heavy excavation, preserving the permeable soil and the root systems of the surrounding trees. This thoughtful integration ensures that the architecture feels light and unobtrusive, acting as a respectful guest within a pre-existing forest rather than an imposing structure that dominates the landscape.
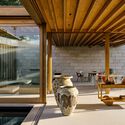
The material palette and spatial organization of the Bosque House further reinforce its connection to the environment. Transparency and permeability are key themes throughout the design, with extensive use of glass and open-air transitions that blur the boundaries between interior living spaces and the exterior woodland. Natural materials, including warm woods and exposed structural elements, echo the organic textures found right outside the windows. As daylight filters through the dense canopy of the mature trees, shifting patterns of light and shadow play across the interior surfaces, creating an ever-changing visual experience for the inhabitants throughout the day.
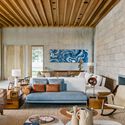
The living areas are carefully positioned to take full advantage of the views, framing particular trees as if they were living art installations curated by nature itself. Circulation paths wind through the house in a manner that mirrors the organic flow of the terrain, encouraging occupants to constantly engage with both the architecture and the outdoors. Every corner of the residence has been meticulously planned to ensure that ventilation and natural lighting are maximized, reducing the reliance on artificial climate control and reinforcing the sustainable ethos that guided the project from its inception.
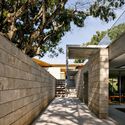
The completion of the Bosque House by FGMF underscores the studio’s ongoing commitment to contextual architecture—designs that do not merely sit upon a plot of land, but actively converse with it. By allowing the mature trees and the delicate topographical drop to guide their decisions, the architects have crafted a residential retreat that honors the spirit of the Fazenda Boa Vista landscape. Photographed by Fran Parente, whose lens captures the subtle interplay between the built form and the natural context, the project stands as a notable contribution to contemporary Brazilian residential architecture, offering a masterclass in how modern living can harmoniously coexist with the raw, unspoiled beauty of nature.