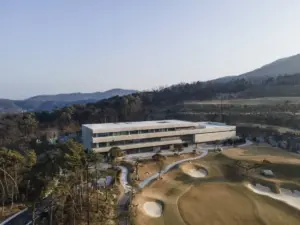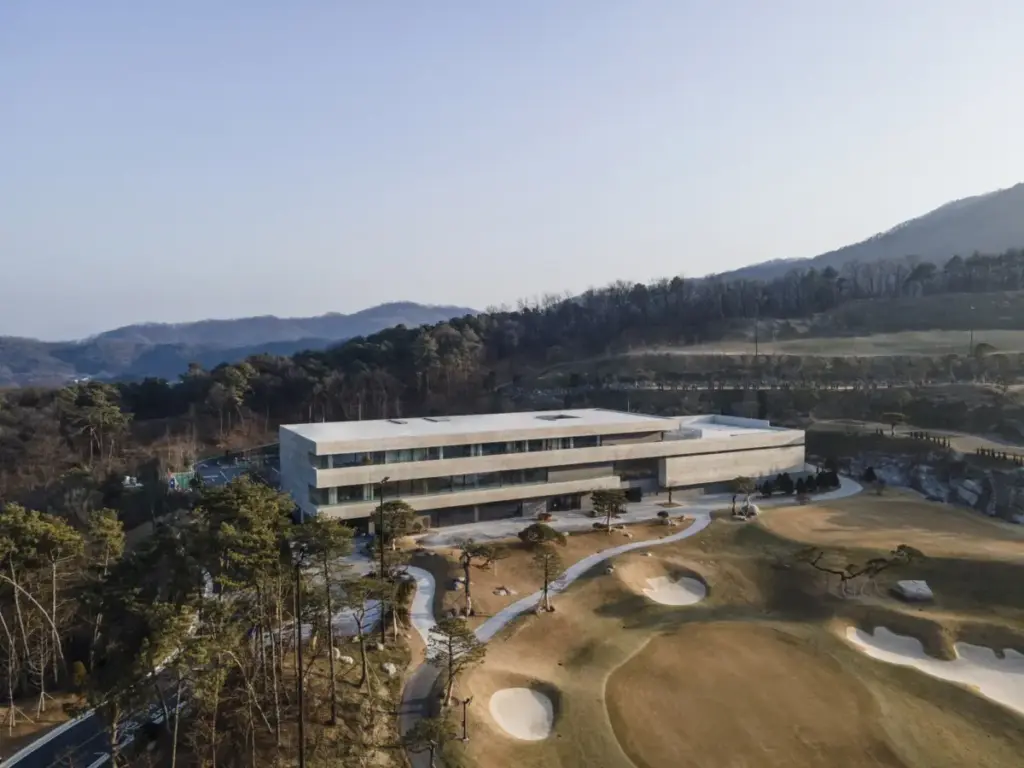
Even an artificially constructed site can become a rich, living landscape as time accumulates. Topography, vegetation, shifting natural light, and the changing of the seasons establish a distinct, organic order within which architecture must eventually find its place. This fundamental philosophy lies at the heart of the newly completed Creasvalley CC Clubhouse, designed by LJL Architects. Rather than treating the building as a detached, monumental object from which to passively observe the surrounding terrain, the architectural team conceived the clubhouse as a sensitive mediator—a spatial instrument through which the site is physically and emotionally experienced via carefully sculpted terrain, deliberate sightlines, and a seamless dialogue between interior spaces and the great outdoors.
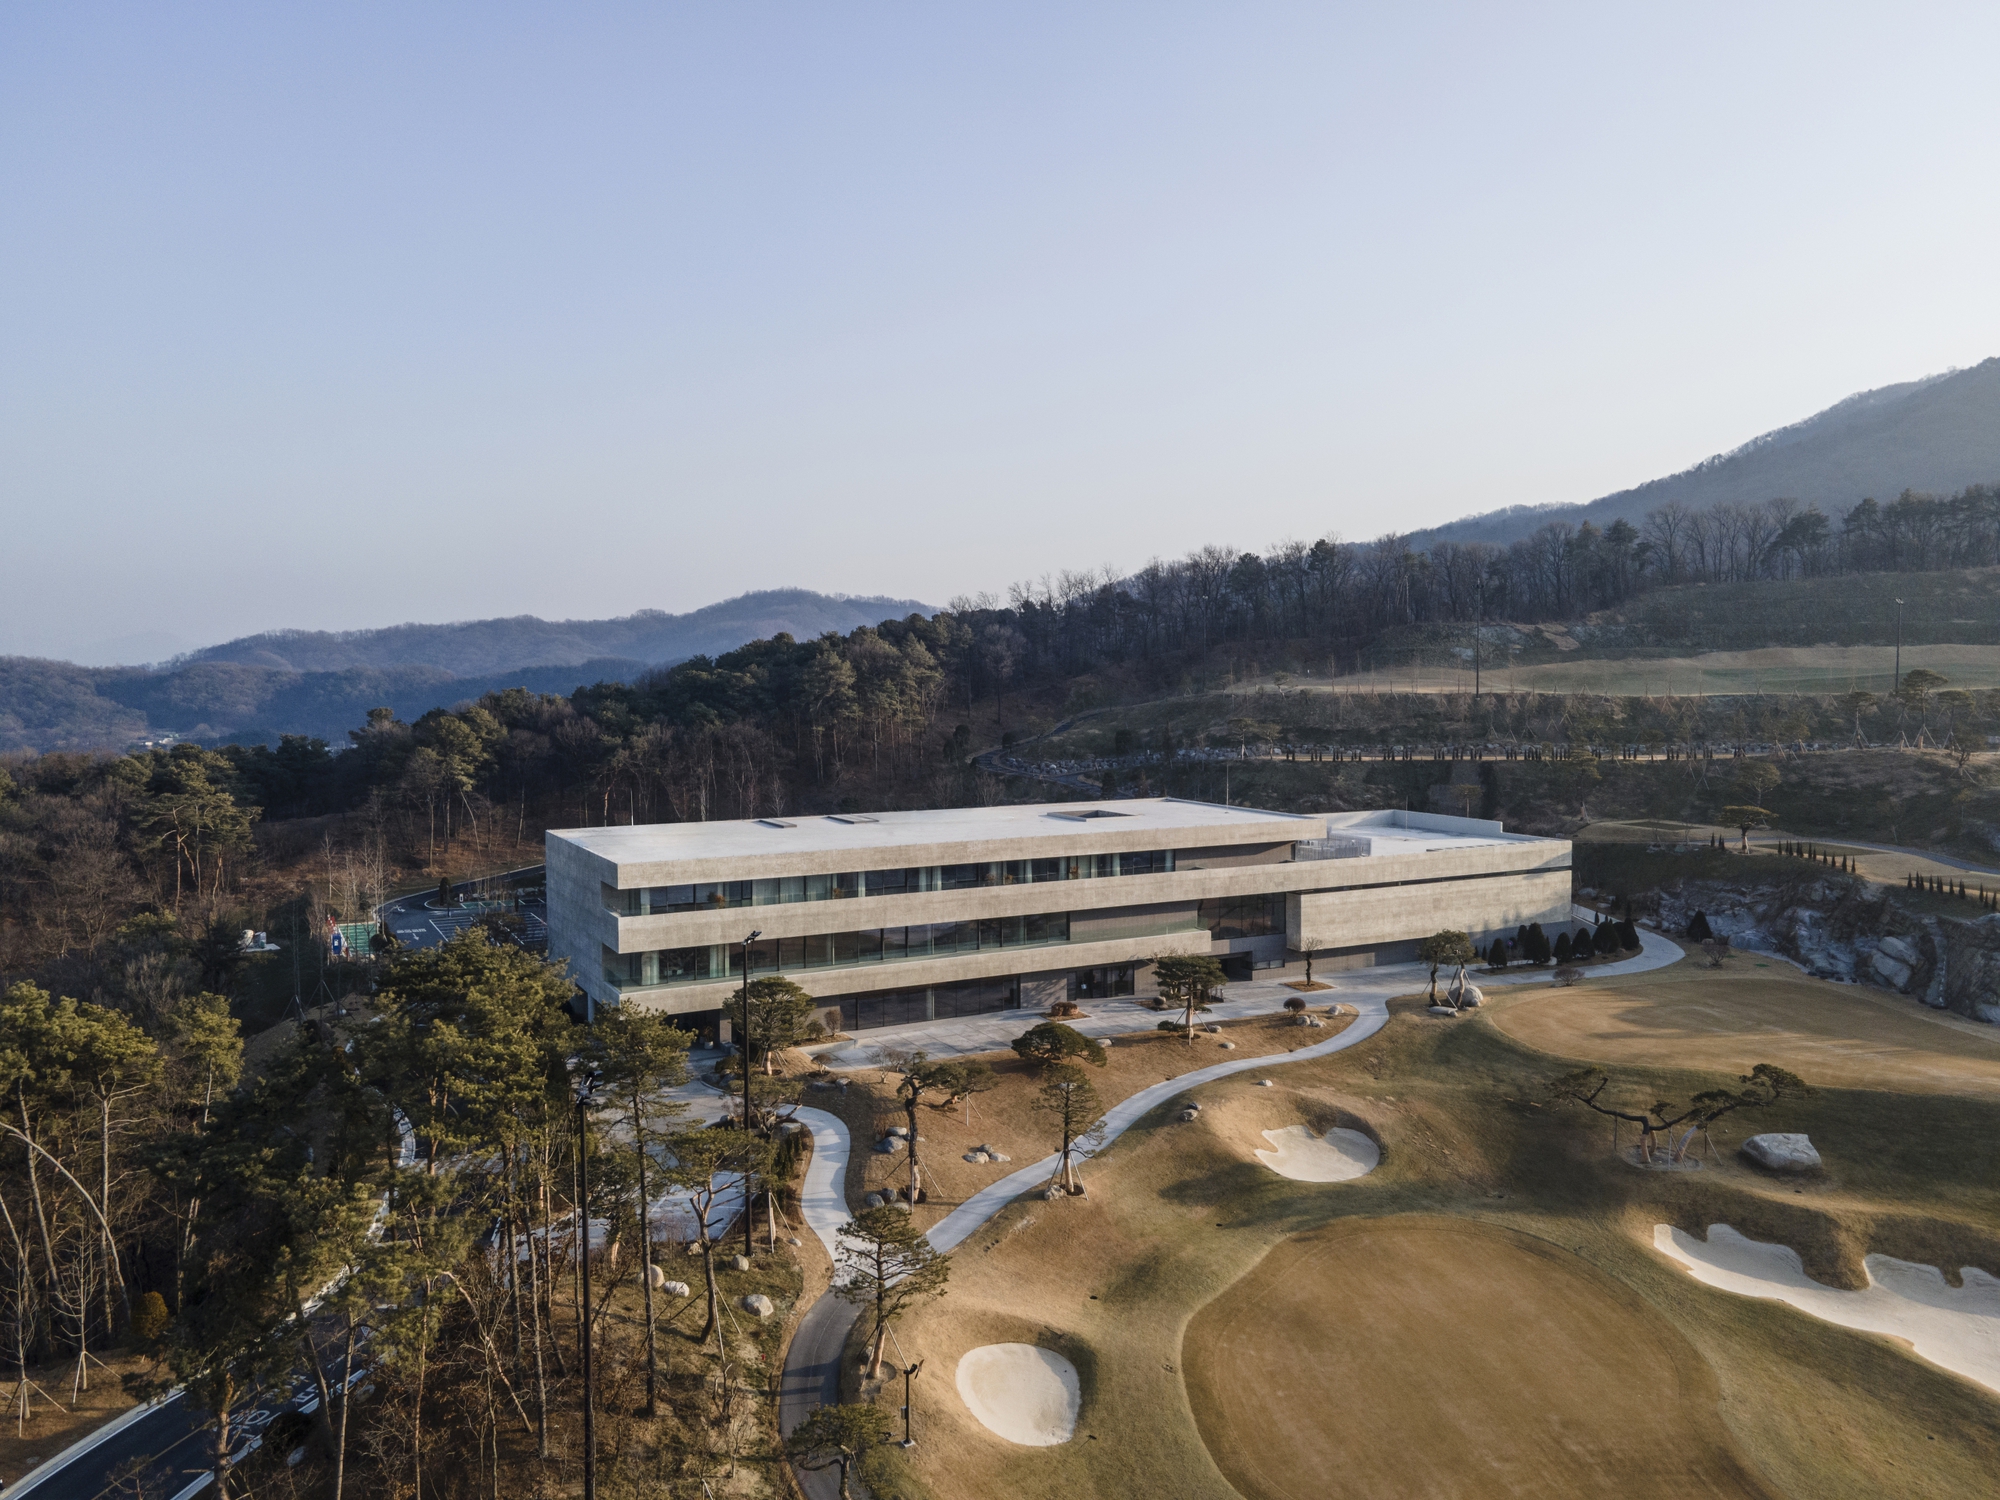
The realization of the Creasvalley CC Clubhouse began with a close, careful observation of the site’s inherent order. Modern architectural interventions in engineered environments often struggle to reconcile the artificial nature of the groundwork with the organic fluidity of the natural world. LJL Architects sought to bypass this friction by exploring how a building could actively engage with the evolving topography rather than imposing itself upon it. By studying how light sweeps across the engineered valleys, how seasonal winds shape the surrounding vegetation, and how human movement naturally flows across the earth, the architects crafted a design strategy rooted deeply in context and phenomenological experience.
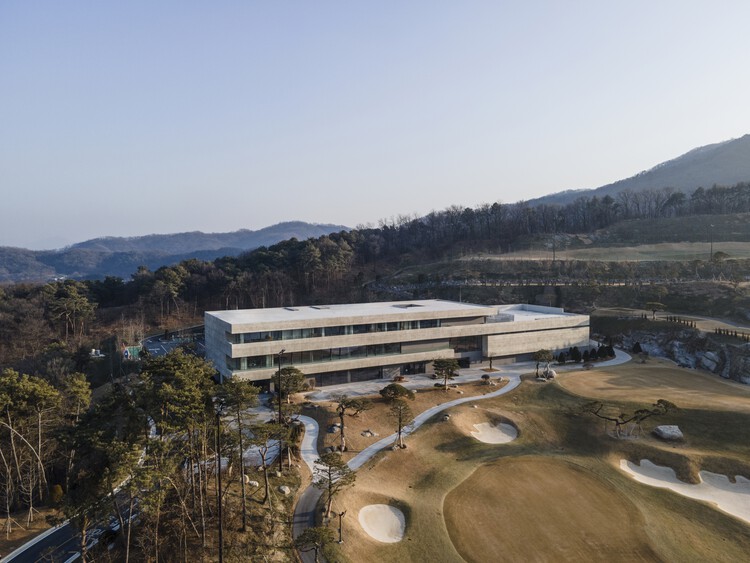
At the core of the clubhouse’s design philosophy is the dissolution of traditional boundaries separating the interior architecture from the external landscape. The building is structured not as a singular, isolated pavilion, but as an extension of the ground plane itself. Visitors approaching and moving through the clubhouse do not merely look at the scenery through static frames; instead, they are guided through a sequence of architectural transitions that heighten their awareness of the topography. Changes in elevation, strategically placed structural openings, and sweeping expanses of glass work in tandem to pull the outside environment deep into the heart of the daily experience.
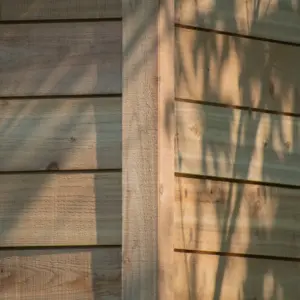
The material palette selected by LJL Architects plays a crucial role in reinforcing this connection to the earth. Utilizing robust, honest materials such as exposed concrete and expansive glazing captured through the lens of photographer Kyung Roh, the clubhouse projects a quiet strength that complements rather than competes with the natural elements. The concrete anchors the structure firmly to the engineered terrain, echoing the geological strata of the site, while the transparent glass panels act as dematerialized boundaries, inviting the changing light and seasonal colors to animate the interior rooms. As daylight shifts across the exposed surfaces throughout the day, the architecture transforms, capturing the passage of time in a manner that mirrors the maturation of the landscape itself.
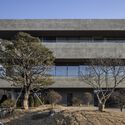
Through this thoughtful approach, LJL Architects has created a facility that transcends the conventional utilitarian expectations of a country club clubhouse. It serves as a physical manifestation of time and place, where architecture acts as a thoughtful frame for the environment. By prioritizing spatial mediation over visual dominance, the Creasvalley CC Clubhouse establishes a harmonious relationship between human activity, engineered topography, and the relentless, beautiful progression of the natural seasons.