To help builders navigate this essential process, Outdoor Living Today has outlined a comprehensive approach to site preparation, precise measurements, and material selection. Rather than leaving builders to figure out grading and leveling on their own, the organization emphasizes a structured method that accommodates various skill levels and yard layouts.

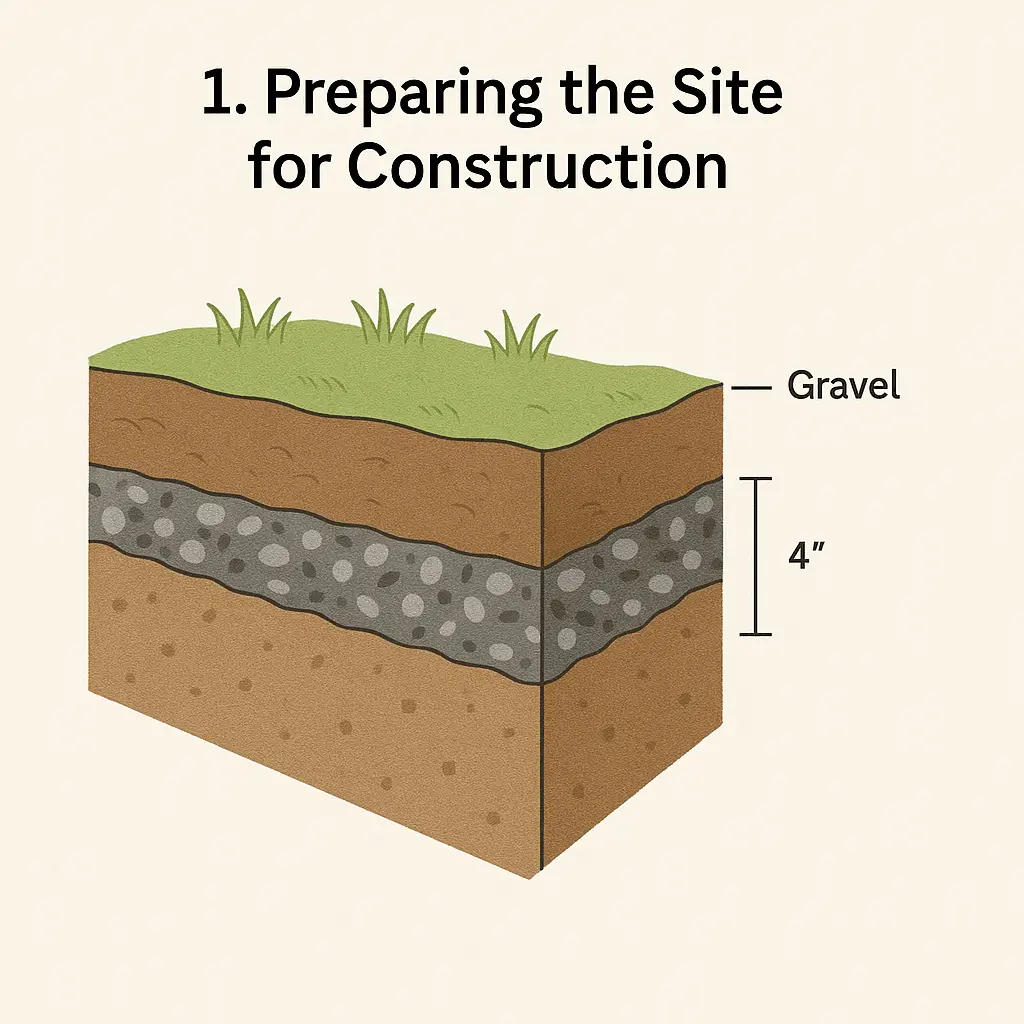
The process begins well before any shed kit arrives at a property. Site preparation serves as the absolute bedrock of the entire project. Builders must first clear the designated area of all debris, organic matter, and vegetation that could decompose and cause the ground to settle unevenly over time. Ensuring the earth is properly leveled at this stage prevents structural shifting down the road. Industry professionals frequently recommend laying a durable landscape fabric underneath a gravel bed to actively block weed growth while simultaneously stabilizing the underlying soil against seasonal moisture fluctuations.
Once the surface area is cleared and leveled, the next phase requires precise marking and squaring of the perimeter to match the exact dimensions of the planned structure. Getting the right angles correct is vital to ensuring that walls fit together seamlessly during assembly. Builders who struggle with traditional measuring methods can take advantage of modern digital tools, as numerous smartphone applications and online calculators are readily available to assist with squaring right angles based on specific shed dimensions. Taking the extra time to double-check diagonal measurements ensures that the final structure remains square, plumb, and structurally sound.

With the site cleared and marked, builders face the decision of selecting the most appropriate foundation type for their specific yard conditions, budget, and intended use. Outdoor Living Today highlights three primary foundation options, each offering distinct advantages.
The first option is the patio stone foundation. This method utilizes standard patio pavers to create a solid, even platform. It is widely favored because it is quick to install, cost-effective, and exceptionally forgiving if adjustments or relocations are needed in the future.

The second option involves using 4-by-4 pressure-treated timber beams. This approach raises the structure slightly off the ground, leaving valuable space underneath for natural air circulation. Adequate ventilation is a significant benefit because it promotes continuous airflow beneath the floor joists, helping to prevent premature wood rot and moisture accumulation.
The third and most permanent choice is a poured concrete slab foundation. A concrete pad delivers unbeatable durability, maximum weight capacity, and superior resistance against pests and burrowing wildlife. While it requires more upfront labor and curing time, it provides an unyielding, permanent base that will outlast decades of heavy use.

As construction approaches, experts remind builders that general preparation guidelines are only part of the equation. Because individual product designs often feature unique structural requirements and weight distributions, referencing specific documentation remains essential. Builders are strongly advised to consult the product assembly manual included with their kit to ensure their chosen foundation perfectly aligns with the manufacturer’s precise engineering specifications.