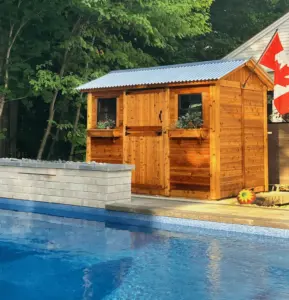
When investing in an outdoor storage structure or backyard getaway, the lifespan and structural integrity of the building depend fundamentally on what lies beneath it. Experts at Outdoor Living Today have emphasized the critical importance of proper site preparation, noting that a sturdy, level base is the single most important factor in ensuring a shed stands the test of time. To help both seasoned do-it-yourselfers and first-time builders eliminate confusion and guesswork, the company has released comprehensive recommendations outlining the essential phases of site preparation and detailing three primary foundation types suited for various backyard landscapes.
The process begins long before the shed kit arrives at the property. Proper site evaluation and preparation lay the groundwork for a successful installation, preventing common structural issues such as shifting, settling, and moisture accumulation down the road. According to the guidelines, the first major phase requires clearing the designated area thoroughly. Builders must remove all debris, vegetation, rocks, and surface roots from the footprint of the planned structure. Ensuring that the ground is cleared down to bare, stable soil provides a reliable platform for whatever base material is chosen next.

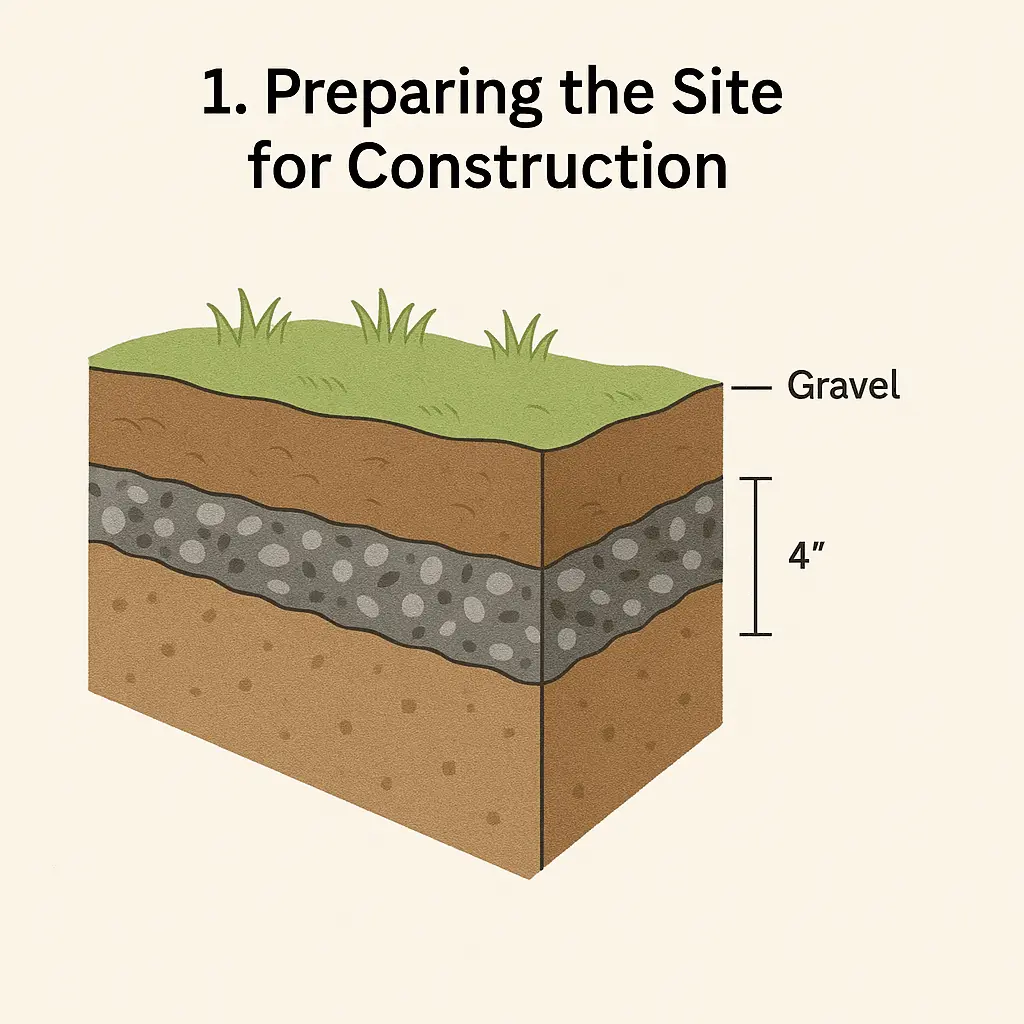
Once the area is cleared, site preparation involves grading and leveling the earth. Even a slight slope can cause doors to bind, walls to warp, and framing to stress over time. Achieving a completely flat surface is therefore non-negotiable. To enhance the longevity of the base, industry professionals recommend incorporating a layer of landscape fabric beneath a bed of crushed gravel. This simple addition serves a dual purpose: it suppresses invasive weed growth that could otherwise disrupt the foundation, and it stabilizes the underlying soil, preventing shifting and erosion as the seasons change and weather patterns fluctuate.
Following the initial clearing and leveling, the second critical phase involves accurately marking out the shed foundation’s exact dimensions. Precise measurements ensure that the building square remains true, which is essential for proper assembly of the prefabricated walls and roof components. Builders are encouraged to double-check their diagonal measurements to confirm that the layout forms a perfect rectangle rather than a parallelogram. For those who find manual calculations challenging, a variety of modern smartphone applications and online calculators are readily available to assist with determining right angles based on specific shed dimensions.

With the site properly cleared, leveled, and measured, builders must proceed to the third phase: selecting and constructing the appropriate foundation type. Outdoor Living Today highlights three distinct options, each offering specific advantages depending on budget, skill level, and the desired permanence of the structure.
The first option is the patio stone foundation. This method involves laying a bed of compacted gravel or sand topped with interlocking patio pavers to create a solid, even platform. One of the primary appeals of a patio stone foundation is its efficiency and flexibility. It is quick to install, relatively affordable compared to poured concrete, and easy to adjust or even relocate if the landscape needs to be modified in the future.

The second recommended option is a four-by-four pressure-treated beam foundation. This traditional approach utilizes heavy-duty, chemically treated lumber laid directly onto a prepared gravel bed or concrete piers to support the floor joists of the shed. Beyond providing a stable and elevated platform, this design leaves valuable space underneath the structure for natural air circulation. This increased ventilation is vital for preventing moisture buildup, which in turn helps protect the wooden components from rot and decay over the years.
The third and most permanent option is a poured concrete slab foundation. A concrete slab provides unbeatable structural durability, maximum weight capacity, and complete resistance to pests and moisture from the ground. While it requires more labor, specialized equipment, and curing time than gravel or beam alternatives, a concrete slab is widely considered the ultimate choice for those seeking a permanent, rock-solid base that will endure for decades with minimal maintenance.

Regardless of the foundation type chosen, builders are reminded that while general best practices apply universally, individual product designs may feature unique engineering requirements. To ensure complete compatibility and safety, property owners are strongly encouraged to consult the specific product assembly manuals included with their kits or provided through official documentation before beginning construction. By combining careful site preparation with the right foundation choice, builders can ensure their outdoor structures remain secure, level, and functional for many years to come.