When embarking on a backyard building project, the enthusiasm for raising walls and framing a roof often overshadows the most critical phase of construction: establishing a solid base. Addressing a common pain point for both seasoned do-it-yourself enthusiasts and first-time builders, outdoor structure manufacturer Outdoor Living Today has released a comprehensive informational framework designed to remove the guesswork from building a reliable, level, and long-lasting shed foundation.

According to building experts, a stable foundation serves as the literal and figurative anchor of any outdoor structure. Without a properly prepared base, even the highest-quality pre-fabricated shed kit can suffer from structural warping, misaligned doors and windows, and premature wear caused by shifting soils and moisture intrusion. To help customers navigate this essential phase, the company has compiled a straightforward blueprint detailing the critical preparatory stages and outlining three distinct foundation methodologies tailored to various budgets, skill levels, and site conditions.
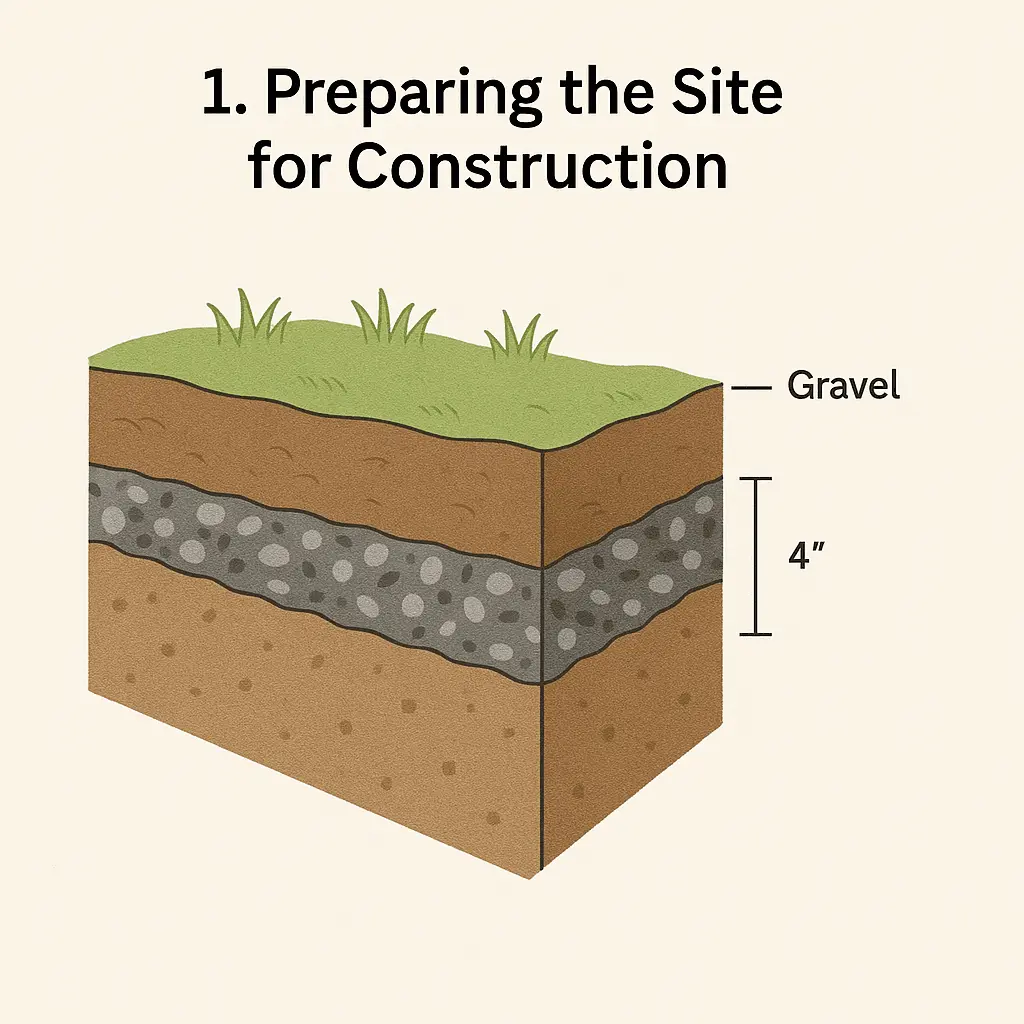
The process begins long before the delivery truck arrives with the shed components. Proper site selection and preparation form the bedrock of a successful installation. Builders are advised to start by selecting an area that offers adequate drainage and accessibility, ensuring that water will naturally flow away from the structure rather than pooling around its base. Once the location is chosen, clearing the site involves removing all organic matter, including topsoil, grass, roots, and debris. Leaving organic material beneath a heavy structure creates a recipe for future settling as the matter decomposes over time.

To mitigate ongoing maintenance issues such as weed intrusion and moisture accumulation, industry professionals recommend incorporating a layer of heavy-duty landscape fabric before laying down any aggregate materials. This simple addition acts as a barrier that stops vegetation from pushing upward through the base while simultaneously helping to stabilize the underlying soil, preventing it from shifting under the weight of the completed shed.
Following site clearance, precision becomes paramount during the layout phase. Accurately marking out the perimeter of the shed foundation ensures that the framing will remain square, a factor that directly dictates how smoothly the subsequent assembly of walls and roofs will proceed. Measuring diagonal corners is a standard technique used to verify squareness, and builders facing challenges with right angles can utilize modern digital tools, such as smartphone applications and online calculators, to compute precise dimensions based on specific shed measurements.

Once the perimeter is established, builders must evaluate their specific site conditions and preferences to select the most appropriate foundation type. Outdoor Living Today highlights three primary options recommended for their sheds, each offering distinct advantages.
The first option, a patio stone foundation, appeals to builders seeking a quick, cost-effective, and flexible solution. This method typically involves laying a bed of crushed gravel and topping it with tightly spaced patio stones or concrete pavers to create a flat, elevated surface. Patio stone foundations are relatively easy to install without heavy machinery and offer the unique advantage of being straightforward to adjust or relocate if necessary, making them popular among homeowners who value adaptability.

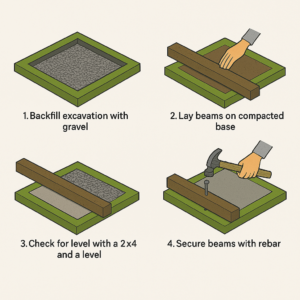
For those looking to elevate their structure off the ground entirely, a four-by-four pressure-treated beam foundation provides a sturdy timber-based alternative. This approach utilizes treated lumber arranged in a grid or perimeter configuration to support the shed floor joists. One of the primary benefits of a timber beam foundation is the creation of open space beneath the structure, which promotes vital air circulation. This increased ventilation helps keep moisture at bay, significantly reducing the risk of wood rot and extending the lifespan of the timber components.
For maximum durability and permanence, a concrete slab foundation represents the gold standard in outdoor building support. Pouring a reinforced concrete pad delivers an unyielding, completely level platform that offers superior weight distribution and unbeatable resistance to pests, rodents, and severe weather. While more labor-intensive and permanent than gravel or timber alternatives, a concrete slab provides a lifelong base that requires virtually no ongoing maintenance, making it the preferred choice for larger structures or homeowners seeking ultimate security.
Regardless of the foundation type chosen, experts emphasize that preparation details can vary significantly depending on the specific architectural design and engineering specifications of an individual shed model. While general building practices apply universally to site clearing, squaring, and material selection, builders are strongly encouraged to consult the product assembly manual included with their specific kit. These manufacturer-provided documents offer tailored guidance, precise dimensional requirements, and model-specific recommendations to ensure that the completed structure remains safe, level, and structurally sound for decades to come.