When it comes to constructing a durable backyard storage unit or garden workspace, industry experts have long emphasized that the secret to longevity lies entirely beneath the floorboards. Addressing a common hurdle for both seasoned do-it-yourself enthusiasts and first-time builders, Outdoor Living Today has released a comprehensive advisory outlining the essential processes required to construct a sturdy, level base for backyard sheds without the usual guesswork and confusion.
According to the home improvement specialists, establishing a reliable foundation is the single most critical factor in ensuring that doors swing properly, walls remain plumb, and the entire structure withstands shifting soils and seasonal weather changes over the years. To simplify the process, the new guidelines break down site preparation, boundary marking, and material selection into a cohesive narrative designed to guide property owners from bare earth to a finished platform.

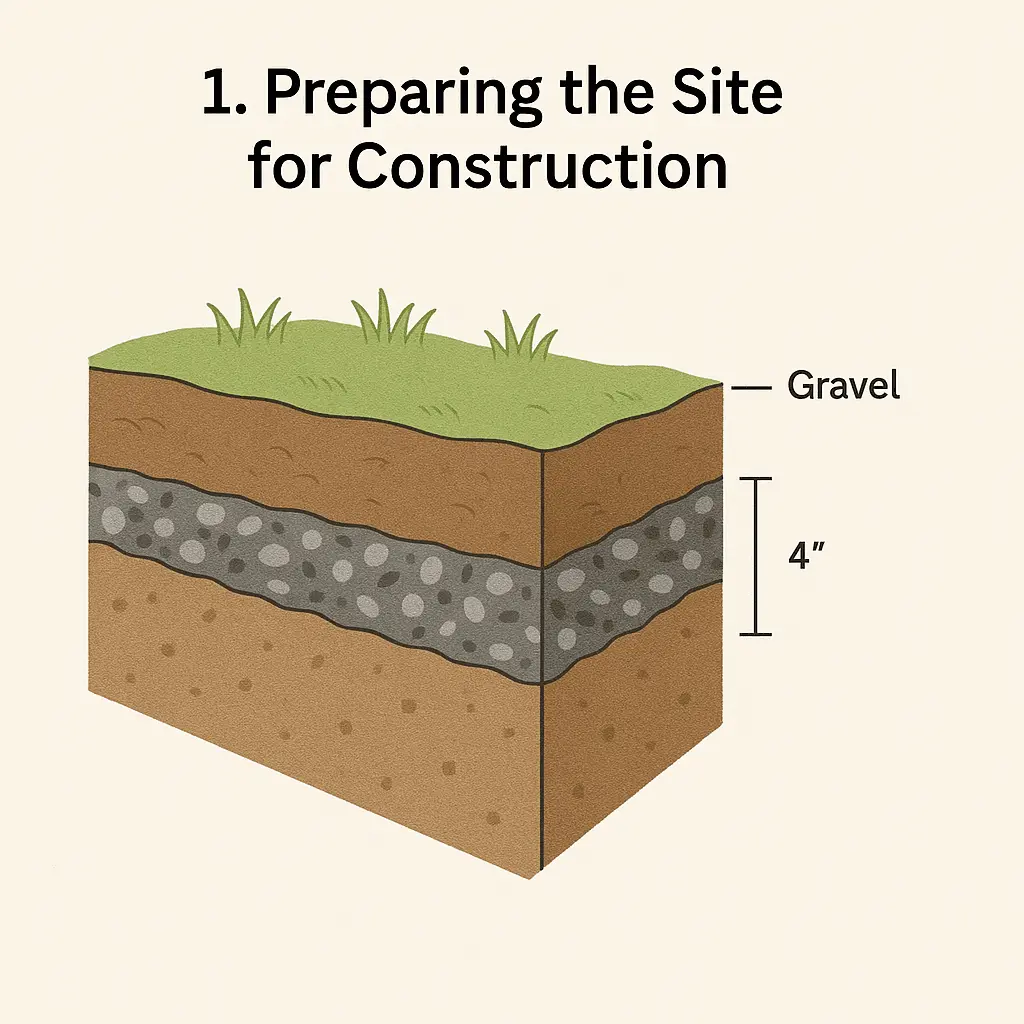
The advisory stresses that preparation must begin long before any prefabricated shed kit arrives at a residential property. The initial phase requires homeowners to carefully select and evaluate their installation site, clearing away all grass, organic debris, roots, and topsoil to expose firm, stable sub-soil. Because natural ground is rarely uniform, achieving a level grade across the footprint is paramount. Neglecting this crucial step can lead to structural twisting, uneven weight distribution, and premature wear on the building materials.
To enhance long-term durability during this initial site work, building professionals recommend incorporating a layer of landscape fabric directly beneath a newly laid gravel bed. This simple addition serves a dual purpose: it acts as a robust barrier against aggressive weed growth that might otherwise pierce through the floor assembly, and it minimizes soil shifting and erosion beneath the pad as moisture filters through the earth over time.

Once the site has been cleared and leveled, the next critical phase involves accurately marking and squaring the perimeter of the planned structure. Ensuring precise right angles is essential, as even a minor discrepancy of a fraction of an inch at the base can magnify into significant alignment issues by the time the roof panels are installed. For builders seeking absolute precision, modern technology offers accessible solutions, including specialized smartphone applications and online geometric calculators that determine exact right angles based on specific shed dimensions and diagonal measurements.
With the boundaries accurately mapped and squared, property owners must evaluate their specific site conditions, budget, and intended use to select the most appropriate foundation type from three primary recommended options: patio stone foundations, pressure-treated beam structures, and poured concrete slabs.

For those seeking an efficient and cost-effective approach, a patio stone foundation offers notable versatility. This method typically involves laying a well-compacted bed of gravel or crushed stone topped with evenly spaced concrete patio pavers. The primary advantage of a patio stone base lies in its adaptability; it is relatively quick to install, cost-efficient, and can be easily adjusted or relocated if the landscape changes or if the shed needs to be moved at a later date.
Alternatively, property owners frequently turn to a four-by-four pressure-treated timber beam foundation. This method utilizes heavy-duty, chemically treated lumber arranged in a grid or perimeter configuration to elevate the shed slightly above ground level. Beyond providing a stable and level platform, this elevated design leaves vital open space underneath the floor structure for continuous air circulation. Adequate ventilation is a key factor in mitigating moisture accumulation, which helps protect the wooden floor joists from dampness and subsequent rot.

For those requiring maximum permanence and structural resilience, a poured concrete slab remains the gold standard in shed construction. A concrete foundation provides unbeatable durability, completely sealing the base against ground moisture, burrowing pests, and shifting soils. While it requires more intensive labor, material handling, and curing time than gravel or timber alternatives, a concrete slab offers a permanent, rock-solid platform capable of supporting heavy equipment and vehicles for decades.
As property owners prepare to break ground on their outdoor projects, industry specialists remind builders that general best practices must always be balanced against the unique engineering specifications of individual structures. Because different architectural designs and manufacturer kits carry distinct load capacities and anchoring requirements, builders are strongly encouraged to consult the specific product assembly manuals included with their kits. By combining meticulous site preparation, accurate measurements, and the appropriate foundation style tailored to their specific model, homeowners can ensure a secure, professional-grade installation designed to endure the elements for years to come.






