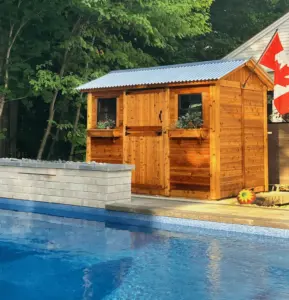
NORTH AMERICA — When investing in a high-quality outdoor shed, homeowners often focus entirely on the aesthetic appeal, wall panels, and roofing materials, overlooking the most critical element of the entire project: the foundation. Industry experts at Outdoor Living Today have emphasized that a solid, level base is the absolute key to ensuring a long-lasting and structurally sound backyard shed, aiming to remove the confusion and guesswork often associated with site preparation.
Whether a property owner is a seasoned do-it-yourself professional or picking up tools for the very first time, establishing a reliable base is the foundational step that dictates how well doors align, how windows operate, and how the structure withstands seasonal shifts in weather and soil. To assist builders of all skill levels, Outdoor Living Today has outlined clear, comprehensive methodologies and highlighted three distinct foundation options tailored to various landscapes, budgets, and permanence requirements.

Step 1: Clear and Prepare the Site
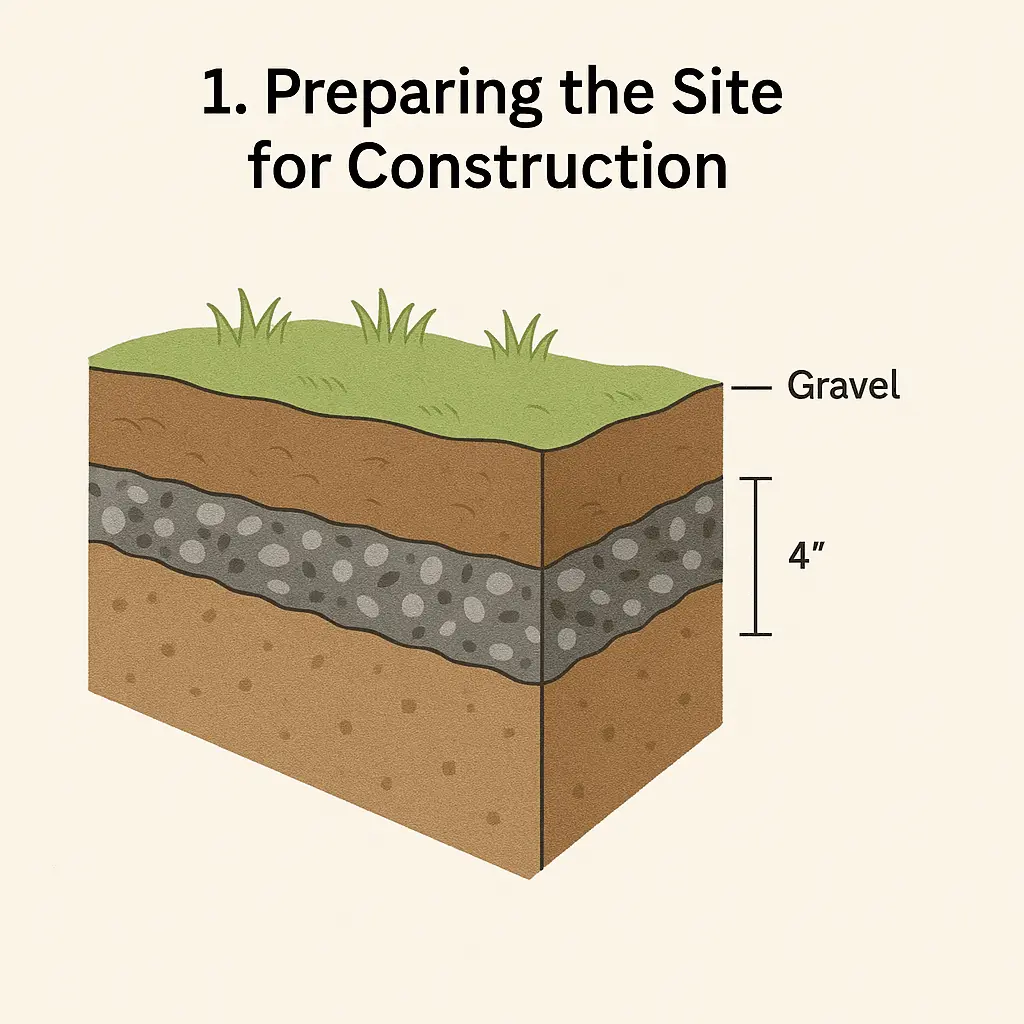
Before any shed kit arrives at a property, proper site preparation must take place to guarantee long-term stability. The initial phase involves clearing the designated area of all debris, organic matter, roots, and rocks that could compromise the levelness of the ground over time. Builders must ensure that the chosen location has adequate natural drainage to prevent water accumulation beneath the structure, which can lead to premature wear and moisture issues.
Once the surface debris is cleared, professionals recommend laying down landscape fabric across the excavated area before applying any gravel. This crucial preventive measure serves a dual purpose: it effectively stops weed growth from piercing through the foundation while stabilizing the soil to prevent shifting over extended periods. A well-prepared sub-base sets the stage for a plumb and square structure that requires minimal future maintenance.

Step 2: Mark Out the Shed Foundation
Accurate measurement and squaring are vital during the second phase of the foundation-building process. Marking out the precise dimensions of the shed ensures that the subsequent base materials align perfectly with the footprint of the incoming kit. Builders must measure diagonally from corner to corner in an ‘X’ pattern; when both diagonal measurements are equal, the layout is confirmed to be square.
For those navigating the complexities of achieving precise right angles, modern technology offers helpful solutions. Builders can utilize various smartphone applications and online calculators designed to compute exact diagonal measurements based on specific shed dimensions. Taking the extra time to verify these geometric angles prevents significant structural alignment issues during the later stages of assembly.

Step 3: Choose Your Foundation Type
Every landscape and project scope is unique, which is why selecting the appropriate foundation type is a critical decision in the building process. Outdoor Living Today highlights three primary foundation methodologies, each offering distinct advantages depending on the homeowner’s specific needs, soil conditions, and permanence goals.
The first option is the patio stone foundation, which has gained popularity for its accessibility and flexibility. A patio stone base is quick to install, highly cost-effective, and provides a clean, solid surface that distributes weight evenly. Furthermore, a patio stone foundation remains easy to modify, move, or adjust if ground settling occurs over time, making it an attractive choice for residential yards where future landscaping changes might be considered.

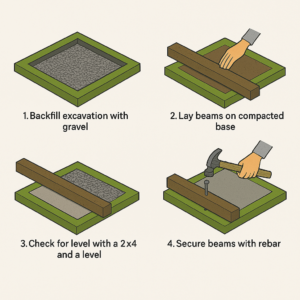
The second recommended approach utilizes four-by-four pressure-treated beams. This method involves laying heavy-duty, treated timber beams across a prepared gravel or leveled earth bed to support the shed’s floor joists. One of the primary structural benefits of a beam foundation is that it elevates the structure slightly off the ground, leaving valuable space underneath for natural air circulation. This continuous ventilation is essential for preventing moisture buildup and subsequent wood rot, thereby extending the lifespan of the timber components.
The third and most permanent alternative is the concrete slab foundation. Offering unbeatable structural durability and superior pest resistance, a concrete slab provides a monolithic, completely level platform that anchors the entire building securely to the earth. While it requires more intensive labor and curing time upfront, a concrete slab is the definitive choice for those seeking maximum longevity and ultimate stability for heavier storage requirements or workshop environments.
Final Considerations and Tailored Guidance
Before initiating any heavy manual labor or purchasing construction materials, builders are advised to review a few final operational tips. Ensuring that tools are calibrated, safety gear is utilized, and local zoning or permitting requirements are checked will streamline the construction process and prevent costly compliance delays.
While general best practices apply universally to site preparation and foundation building, individual product designs and architectural variations may dictate unique structural requirements. Outdoor Living Today reminds customers that for the most accurate and tailored instructions for a specific model, builders should always refer directly to the product assembly manual included with their kit or available through official manufacturer resources.