When it comes to constructing a durable backyard storage structure, industry experts and manufacturers consistently emphasize that the secret to longevity lies entirely beneath the floorboards. Outdoor Living Today has released a comprehensive advisory focusing on the critical importance of building a sturdy, level base for backyard sheds, aiming to eliminate the guesswork and confusion often associated with preliminary site preparation. Whether property owners consider themselves seasoned do-it-yourself enthusiasts or are tackling their very first backyard construction project, understanding the nuances of site preparation and foundation selection is the first and most important step toward protecting their investment.
A poorly prepared site can lead to shifting structures, jammed doors, and premature rot as moisture accumulates against the wooden components. To combat these common pitfalls, building professionals recommend a methodical approach to evaluating the landscape before any prefab shed kit arrives at the home. Proper planning ensures that the structure remains square, level, and resilient against changing weather conditions and shifting soils across the seasons.

STEP 1: Clear and Prepare the Site
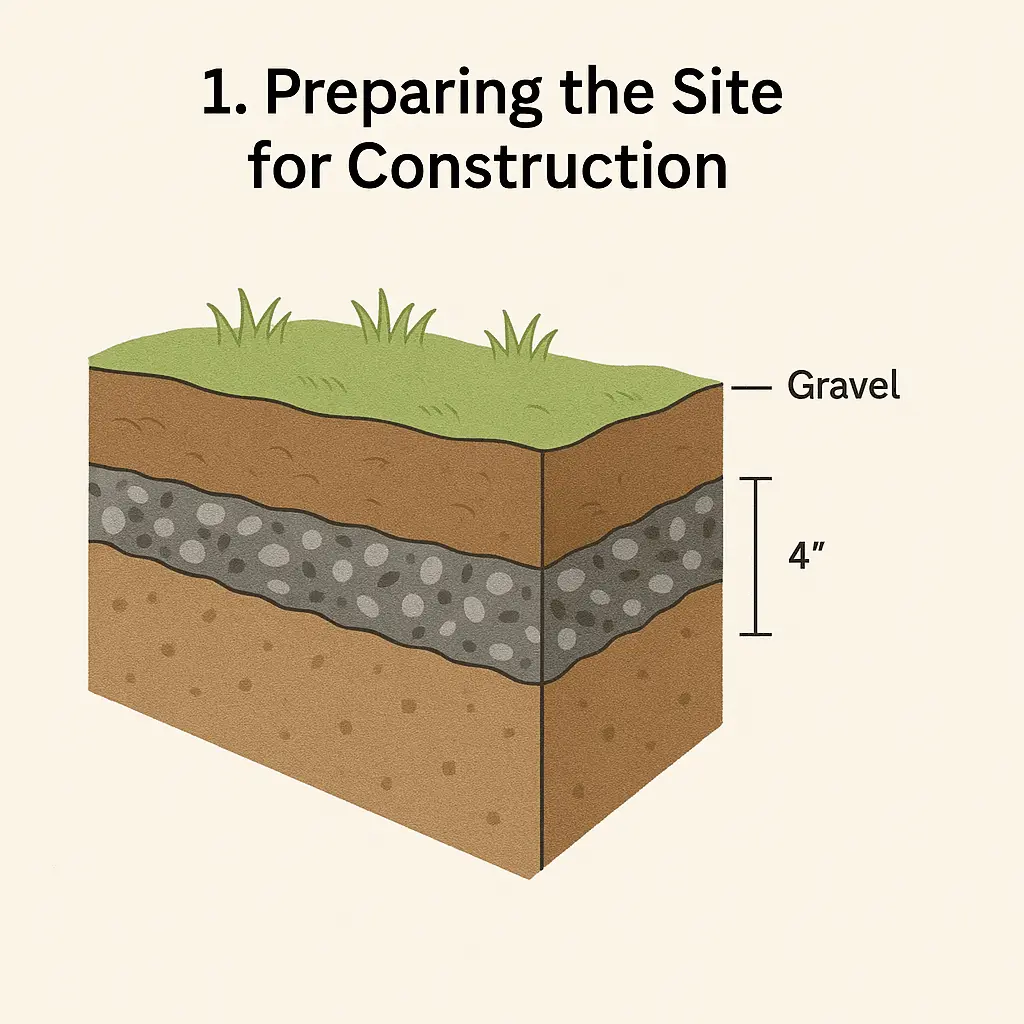
The foundation-building process begins long before the first timber or concrete mix is laid. Site preparation requires a thorough clearing of the designated area, removing all grass, weeds, roots, and organic debris that could decompose over time and cause the ground to settle unevenly. Once the topsoil is cleared down to firm, stable earth, the area must be leveled as much as possible using hand tools or landscaping equipment.
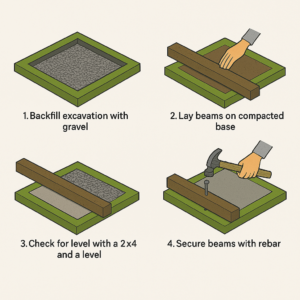
Experienced builders recommend digging out a shallow basin and filling it with compacted gravel or crushed stone. This layer serves a dual purpose: it creates a stable, weight-bearing platform and facilitates proper drainage away from the structure. To enhance the longevity of the base, a professional tip often utilized in landscaping involves laying down a heavy-duty layer of landscape fabric underneath the gravel bed. This geotextile barrier prevents stubborn weeds from forcing their way up through the floor while simultaneously stopping the gravel from sinking into the underlying soil over the years.

STEP 2: Mark Out the Shed Foundation
With the site cleared and leveled, the next phase involves accurately marking the perimeter of the foundation to match the exact footprint of the shed. Precision at this stage is vital; if the layout is out of square, every subsequent phase of assembly will be compromised, leading to structural misalignment. Builders typically use wooden stakes and mason’s string to outline the exact dimensions of the base, measuring diagonally from corner to corner to ensure the opposite sides are of equal length.
For those who find manual squaring challenging, modern technology offers accessible solutions. A variety of digital applications and online calculators are readily available to assist builders in determining precise right angles based on specific shed dimensions. Taking the time to verify these measurements guarantees that the final structure will sit squarely on its base, allowing doors and windows to operate smoothly without binding or sagging.

STEP 3: Choose Your Foundation Type
Property owners must select a foundation type that aligns with their budget, soil conditions, and the intended use of the shed. Industry standards generally point toward three primary foundation options, each offering distinct advantages.
The patio stone foundation remains a popular choice for homeowners seeking a balance of cost-effectiveness and simplicity. This method involves laying a compacted gravel base topped with a solid grid of concrete paving stones. Quick to install and remarkably affordable, a patio stone foundation has the added benefit of being easy to modify, move, or adjust if minor shifting occurs due to freeze-thaw cycles in the local climate.

For those preferring a raised wooden platform, a 4×4 pressure-treated beam foundation is a reliable alternative. This method utilizes heavy-duty, chemically treated lumber laid directly onto compacted gravel or concrete footings to support the shed’s floor joists. One of the primary benefits of this configuration is that it elevates the structure above ground level, leaving ample room underneath for natural air circulation. This continuous ventilation helps keep the floor dry and significantly reduces the risk of wood rot over time.
For maximum permanence and durability, a poured concrete slab foundation represents the industry standard. A concrete pad provides an unyielding, completely level surface that offers unbeatable structural integrity and exceptional pest resistance. While it requires more labor, material costs, and curing time than stone or timber bases, a concrete slab is virtually permanent and provides a weather-tight seal along the bottom perimeter of the shed, keeping moisture and rodents securely at bay.
Final Tips Before You Start
Before breaking ground, builders should keep a few critical considerations in mind. The chosen foundation must be sized correctly to support the weight distribution of the specific shed model, and local building codes or homeowner association regulations should always be consulted regarding setback requirements and permit necessities.
While general best practices provide a reliable roadmap for site preparation, individual product designs may feature unique engineering requirements. For tailored guidance specific to a purchased model, property owners are advised to refer directly to the product assembly manual included with their kit or consult the manufacturer’s documentation before beginning construction.