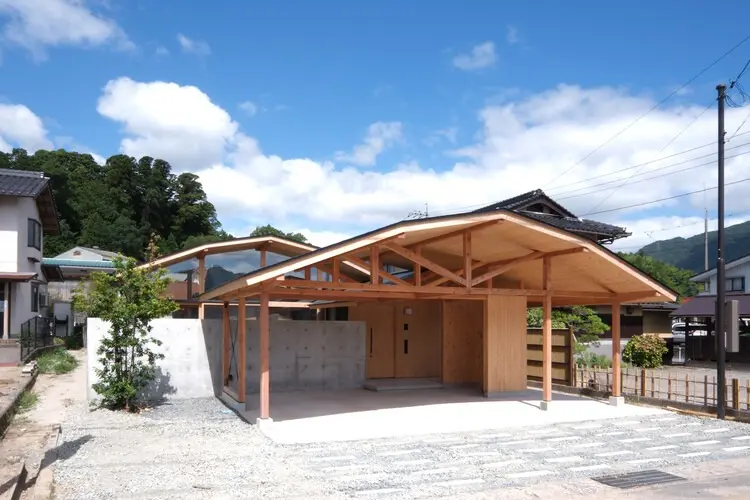
Architecture firm enter-archi has completed the "House in Yakami," a striking residential project situated in Yakami, Onan Town, within the picturesque Shimane Prefecture of Japan. Nestled deeply within the rugged terrain of the Chugoku Mountains, the home challenges conventional ways of interacting with nature, shifting the focus from passive visual consumption to active, physical engagement with the surrounding environment.
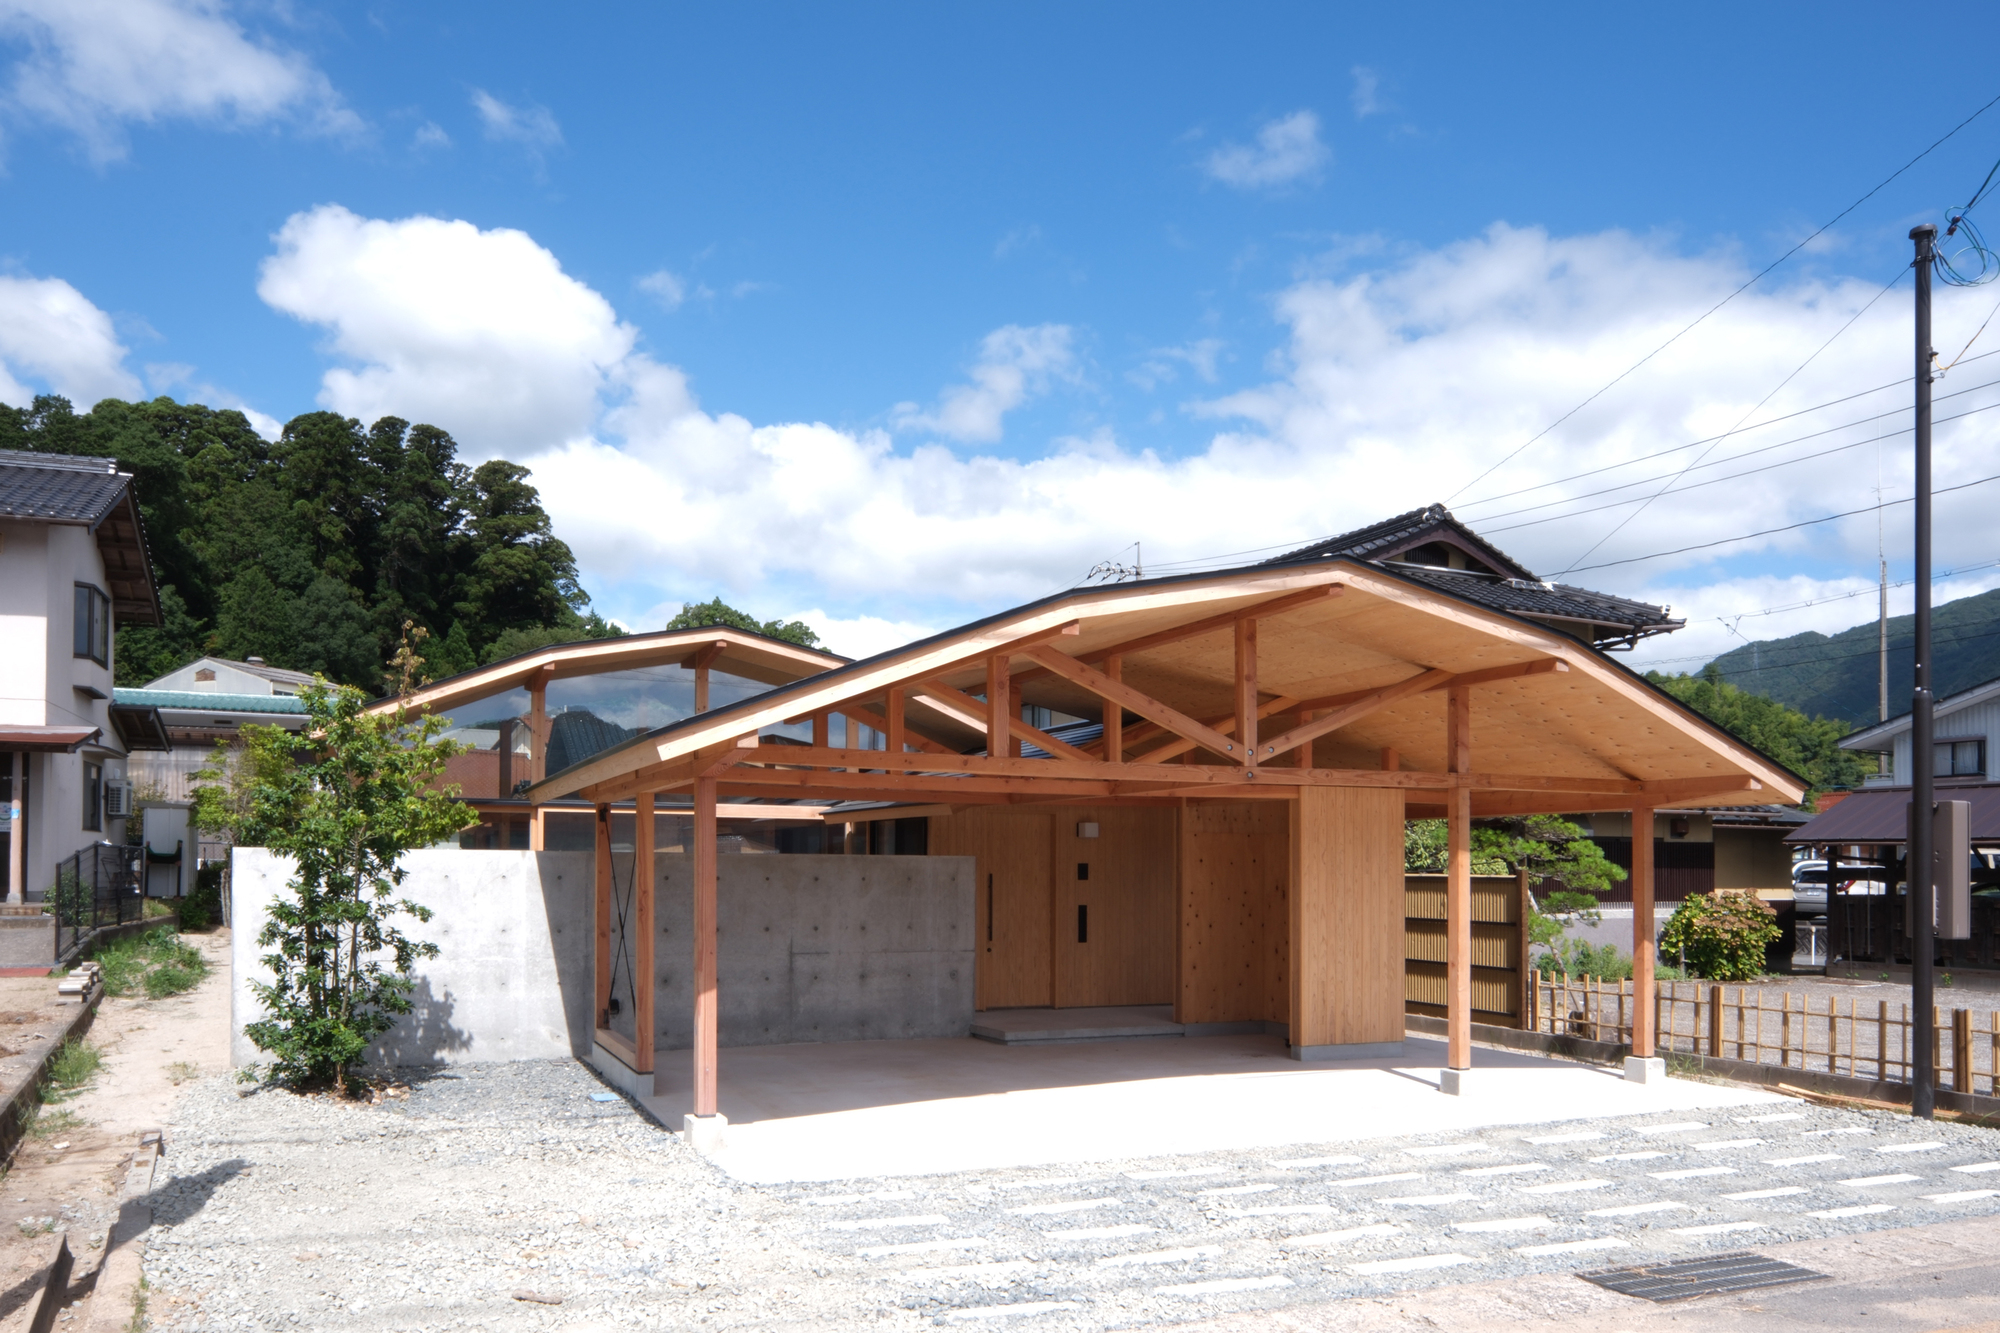
Rather than treating the majestic mountain landscape merely as a picturesque view to be framed through large windows or admired from a distance, the design of the House in Yakami explores how architecture can deeply respond to its site through bodily experience. The concept centers on creating an immersive spatial narrative where the occupants’ physical movements, tactile interactions with materials, and sensory perceptions are continuously heightened by the surrounding topography and natural elements.
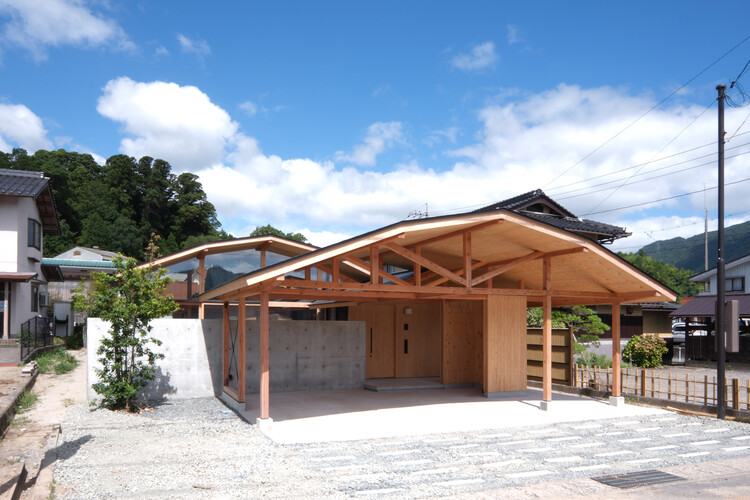
The project, photographed by Yoshikatsu Iriguchi, highlights a sophisticated approach to regional architecture that respects the geographic and cultural context of rural Shimane Prefecture. Onan Town, known for its dense mountainous topography, seasonal shifts, and rich forested areas, provides a challenging yet deeply inspiring backdrop for modern residential design. enter-archi navigated these geographical conditions by embedding the structure into the site’s natural rhythm, creating a dialogue between built form and uncultivated nature.
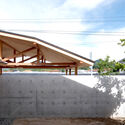
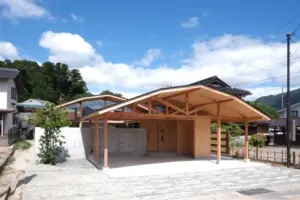
At the core of enter-archi’s design philosophy for the Yakami residence is the idea that a home should not stand apart from its environment as an isolated object, but rather serve as a medium through which the inhabitants experience the earth, climate, and atmosphere. The structural layout and spatial sequencing encourage occupants to move through the house with a heightened awareness of spatial transitions, shadow, light, and materiality. Exposed wooden beams, thoughtful interior craftsmanship, and careful orientation invite a tactile connection that complements the visual grandeur of the Chugoku Mountains.
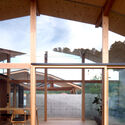
The exterior architecture balances contemporary sensibilities with traditional vernacular cues, utilizing wood as a primary material to anchor the building within its forested context. The interplay of structural timber and open spatial configurations allows interior spaces to breathe, fostering a continuous exchange between indoor comfort and outdoor rawness. Through this careful articulation of space, enter-archi has crafted a home that feels both grounded in its specific geographic coordinates and universal in its exploration of human-nature relationships.
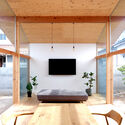
As contemporary architectural discourse increasingly questions how buildings impact and relate to their natural surroundings, projects like the House in Yakami offer a compelling perspective. By prioritizing the corporeal over the purely visual, enter-archi demonstrates how a home can become an instrument for sensing the landscape, offering its residents a deeply intimate and enduring connection to the mountainous heart of Shimane Prefecture.