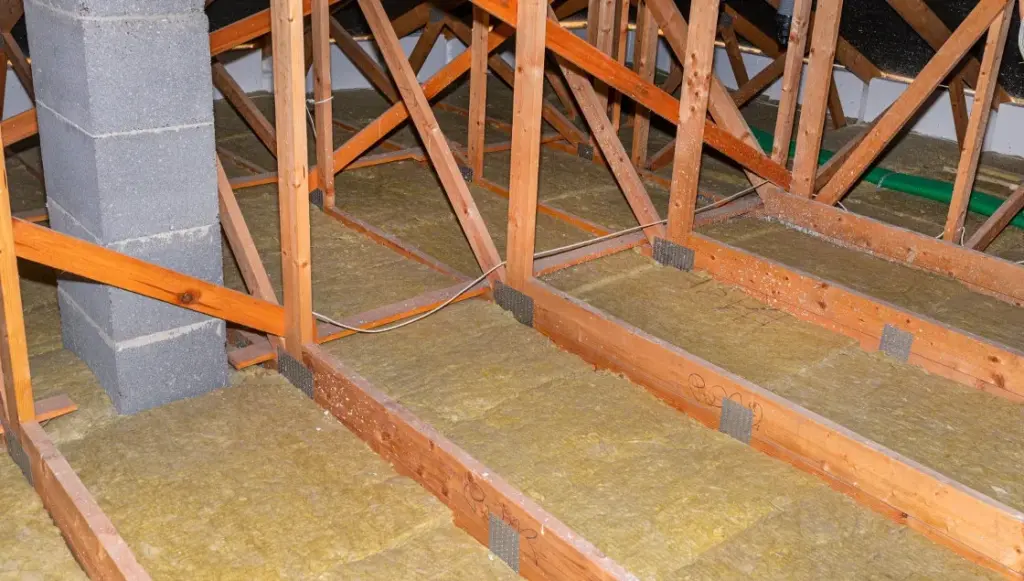
As winter approaches and household budgets face mounting pressure, homeowners across the country are once again grappling with the familiar challenge of keeping their living spaces warm without sending energy consumption—and costs—skyrocketing. When the temperature drops, uninsulated or poorly insulated homes quickly lose precious heat, allowing cold drafts to seep in and forcing heating systems to work overtime. Industry experts and consumer advocates consistently point to a single, highly effective solution for this seasonal problem: proper loft insulation.
According to data from the Energy Saving Trust, installing adequate roof and loft insulation can save households up to £590 per year on their energy bills. This substantial financial saving is calculated by comparing an entirely uninsulated loft space with one brought up to the recommended modern standard of 270mm of insulation depth. Beyond the immediate relief to household finances, upgrading a home’s thermal barrier represents a significant step toward environmental sustainability, dramatically cutting carbon footprints by lowering domestic energy demand. Yet, despite these proven benefits, navigating the wide array of available materials and installation techniques can often feel overwhelming for property owners looking to take action before the coldest months set in.
Understanding Loft Insulation
At its core, loft insulation functions as a thermal blanket installed within the attic or roof space of a residential property. Its primary mechanical purpose is to prevent warm air—which naturally rises throughout a building—from escaping through the roof structure and out into the surrounding atmosphere. By trapping this rising heat, the insulation maintains a stable, comfortable internal temperature, effectively eliminating the persistent drafts and cold spots that plague older properties or homes with deteriorating thermal defenses.
Older properties, in particular, tend to suffer from severe heat loss due to historic construction methods and a lack of modern energy-saving provisions. By comprehensively insulating these vulnerable loft spaces, homeowners not only enhance their daily comfort levels but also drastically improve the overall energy efficiency rating of their properties. However, because every home features unique structural characteristics and spatial limitations, selecting the correct type of insulation requires careful consideration of the available options, their respective installation processes, and their specific performance benefits.
Types of Loft Insulation
The market currently offers several distinct categories of loft insulation, each engineered to address different structural layouts, budgetary requirements, and environmental preferences. Understanding the unique properties of blanket insulation, loose-fill materials, and rigid boards is essential for making an informed choice that suits a particular property.
Blanket insulation stands out as the most widely utilized material across residential properties. Supplied in flexible rolls designed to fit standard joist gaps, it offers a cost-effective solution that is relatively straightforward to lay out. These rolls are manufactured in various widths and thicknesses, utilizing traditional materials alongside an increasing number of recycled and sustainable alternatives.
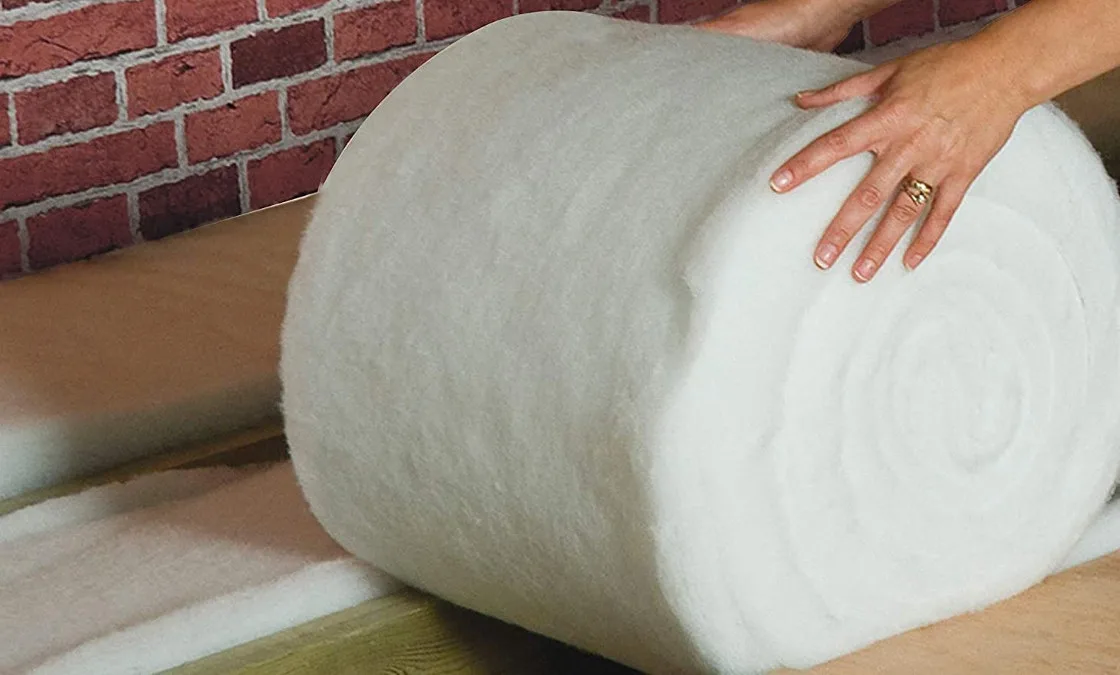
For homeowners seeking an upgraded experience, recycled or natural blanket insulation provides a compelling alternative. Although generally carrying a higher upfront price tag, natural alternatives—such as sheep’s wool or other organic fibers—deliver superior thermal performance within a thinner profile. Furthermore, they are significantly more pleasant to handle during the installation phase, eliminating the itching and sneezing commonly associated with traditional glass-mineral wool products.

Where loft spaces feature awkward dimensions, low headroom, or restricted access points, loose-fill insulation serves as an ideal substitute for traditional rolls. Transported in manageable bags rather than bulky rolls, loose-fill materials—including recycled paper derivatives—can be easily maneuvered into tight corners and confined structural voids that standard blankets cannot reach.
Alternatively, slab or rigid-board insulation provides a dense, sturdy option for roof spaces. Available in large boards cut to accommodate varying joist spacings, high-density variants can also deliver enhanced acoustic dampening alongside thermal retention. While these boards are simply laid into position between structural timbers, property owners must ensure precise cutting to achieve a snug, gap-free fit.
Measuring and Assessing the Loft Space
Before purchasing materials or commencing any installation work, property owners must accurately measure their loft space to calculate the exact volume of insulation required. This process involves measuring the total length and width of the attic floor and multiplying the figures together to determine the overall square footage.
Equally important is assessing the depth of any existing insulation currently in place. Modern building guidelines and energy efficiency recommendations specify an ideal insulation depth of between 250mm and 270mm. If an inspection reveals that current levels fall significantly short of this threshold, additional material must be layered on top to achieve the required thermal resistance.
Installing Blanket and Rigid Insulation
When undertaking a blanket insulation project, careful preparation ensures both safety and optimal thermal results. The process begins by thoroughly clearing the areas between ceiling joists of dust and debris resting on the plasterboard surface. If the existing ceiling plaster features a silver-backed foil surface in good condition, it typically functions adequately as a vapor barrier; otherwise, laying a dedicated vapor barrier roll across the joists and stapling it securely along the inner edges is strongly advised to prevent moisture migration.
Installers must prioritize personal safety by wearing appropriate protective equipment, including gloves, eye protection, and a mask to guard against airborne fibers. To minimize mess and the spread of fibers throughout the living areas below, experts recommend keeping rolls sealed in their plastic packaging until they are safely transported into the loft space. The blanket material is then rolled out between the joists, taking care to avoid over-compressing the fibers, which can diminish their thermal efficiency rating.
When running insulation across the attic, sections should be tightly abutted to prevent gaps. Crucially, material must be carefully trimmed around any electrical fittings located in the middle of a run to prevent dangerous overheating. Similarly, any electrical cables running along the joist gaps must be lifted and safely positioned on top of the insulation blanket rather than trapped underneath. Where local regulations or personal preferences demand greater thermal depth, multiple layers of blanket insulation can be built up. Homeowners intending to install wooden boarding over the insulation for storage purposes must first ensure the joist depth is extended using wooden battens to avoid crushing the thermal material beneath.
Installing and Managing Loose-Fill Insulation
Laying loose-fill insulation demands a slightly different preparation protocol. After cleaning the joists and installing a vapor barrier where necessary, installers must address the vulnerable edges where the roof meets the exterior walls. To prevent loose particles from escaping through small gaps under the eaves, a small barrier—typically a 400mm strip of blanket insulation—is laid around the perimeter of the roof space, leaving a small clearance gap for ventilation if the roof features non-breathable felt.
The loose-fill material is then poured carefully between the joists, working systematically from one side of the attic to the other until the fill matches the height of the timber joists. Using a piece of plywood or MDF cut to match the joist spacing, the material is smoothed flat to ensure an even distribution across the entire floor. Because electrical fixtures cannot be accommodated simply by cutting away the material, installers must construct small wooden frames or place thick cardboard tubes around the fittings to keep the loose fill safely contained.
For properties requiring deep-fill applications to meet modern energy standards, loose material can be poured directly over existing layers until the desired depth is achieved. However, because this approach completely obscures the ceiling joists and renders the loft space inaccessible for storage, many homeowners opt instead to install elevated timber decking platforms above the insulation layer, preserving both storage capacity and structural utility.
Maintenance and Common Challenges
While a properly insulated loft delivers immediate benefits, homeowners must remain vigilant against potential issues such as condensation buildup and unwanted drafts. Condensation typically arises when an attic space lacks sufficient airflow, making adequate roof and loft ventilation a critical component of any insulation project. Ensuring proper cross-ventilation through vents or maintaining a deliberate air gap between the insulation and the roof structure prevents moisture accumulation and mitigates the risk of dampness and mold growth.
Similarly, structural drafts can undermine the efficiency of thermal upgrades if gaps are left unsealed. Regular maintenance checks enable homeowners to inspect their loft spaces for shifting materials, physical damage, or settling, allowing for prompt repairs using appropriate sealants and protective sheeting.
Ultimately, proper loft insulation remains one of the most effective methods for enhancing domestic energy efficiency, protecting household budgets from escalating utility costs, and maintaining a comfortable, warm living environment throughout the winter months.