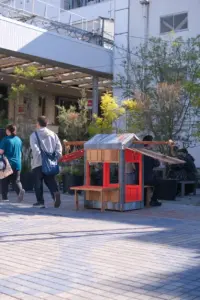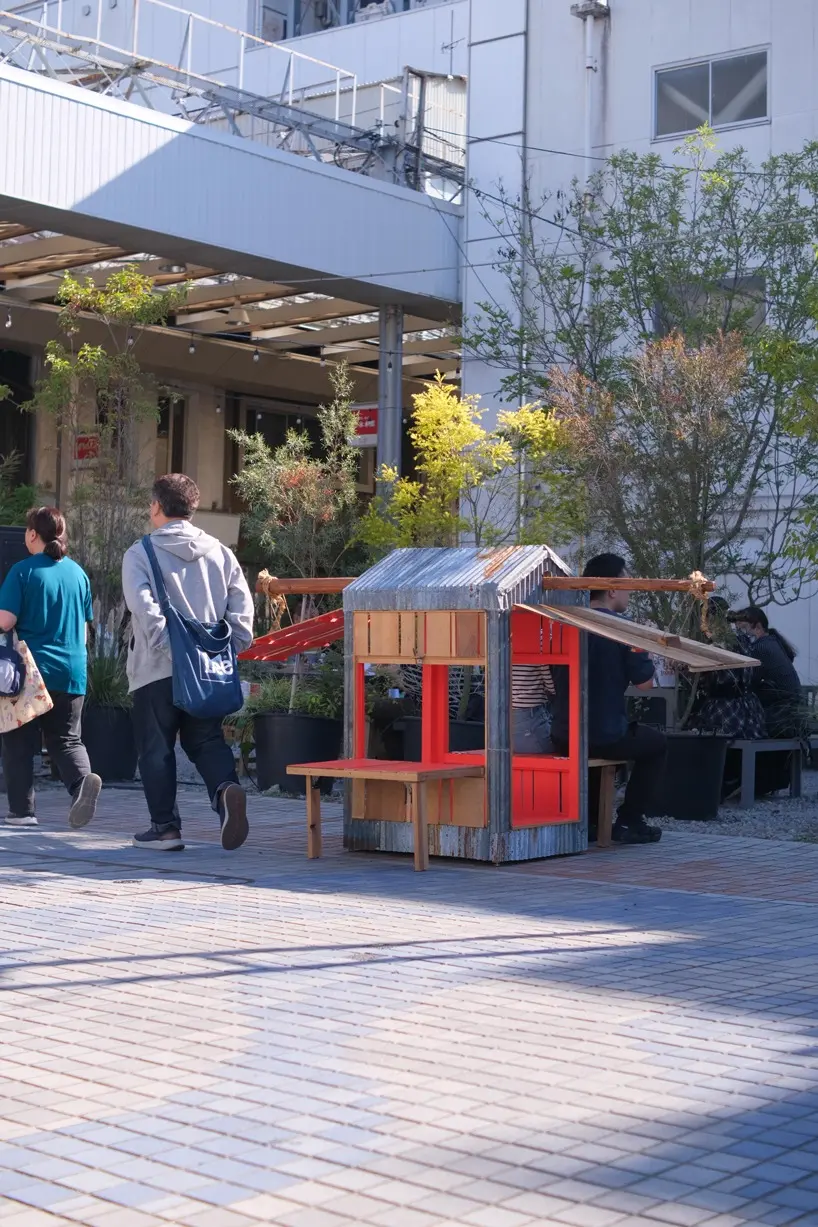
In an innovative intersection of upcycling, mobility, and rural preservation, the architectural practice DOBEDO STUDIO has completed EHHO!², a striking portable micro-architecture project engineered entirely from materials salvaged during the deconstruction of an agricultural barn in Gunma Prefecture, Japan. The project deftly bridges the gap between rural heritage and the dynamic environment of the urban public realm, transforming heavy, stationary remnants of agrarian infrastructure into a lightweight, deployable social pavilion that can be easily lifted and carried by just two people.
Drawing functional and formal inspiration from the traditional Japanese kago—a historical type of palanquin or carriage used for human transport—EHHO!² reinterprets ancient mobility systems for modern design contexts. Rather than letting the structural timber, weathered metals, and hand-woven ropes of the Gunma Prefecture barn go to waste or face simple demolition disposal, the studio chose to honor the architectural memory of the rural countryside. By translating these rural remnants into a compact format, the design team has created a mobile structure that invites public interaction, sparks curiosity, and physically carries the narrative of Japan’s changing agricultural landscapes directly into city streets and roadside encounters.
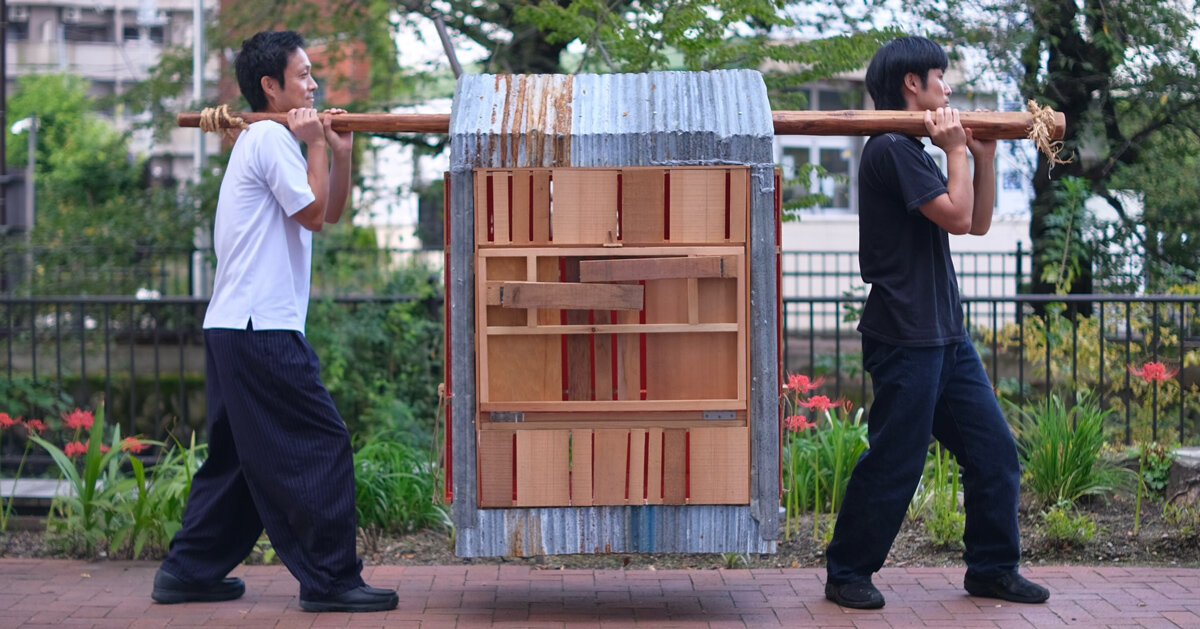
The structural makeup of the micro-pavilion relies on a careful selection of salvaged materials, including weathered corrugated iron sheets, sturdy structural logs, reclaimed timber boards, and traditional hand-woven ropes. Each component tells a visual story of decades of exposure to the elements in Gunma Prefecture. By repurposing these elements without erasing their patina, DOBEDO STUDIO ensures that the pavilion acts not only as a functional physical shelter or seating element, but also as a physical archive of rural Japanese architecture.
Corrugated Metal and Tree-Branches Detail Low-Tech Assembly
The tectonic assembly developed by DOBEDO STUDIO for EHHO!² relies on a thoughtful balance between low-tech mechanics and site-adaptive detailing. Instead of relying on complex manufactured hardware or energy-intensive industrial fabrication processes, the studio leaned into resourceful, intuitive construction methods that celebrate the raw qualities of the salvaged materials.
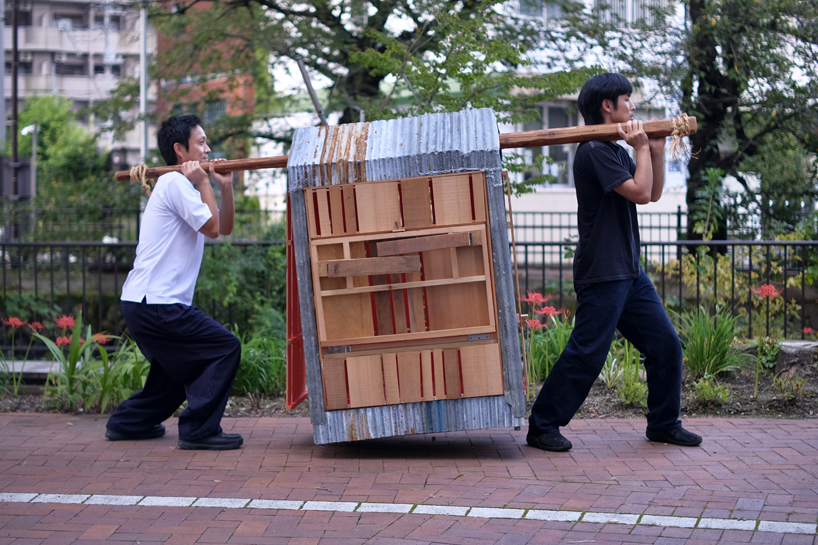
At the top of the structure, rusted corrugated metal sheets are skillfully bent to form a protective, curved roof. This component leverages decades of atmospheric weathering as a natural, textured exterior skin, providing both structural integrity and a rich aesthetic that would be impossible to replicate artificially. Beneath this metallic canopy, the design incorporates hinged timber side panels. These panels are engineered to fold downward effortlessly, transforming the sides of the portable architecture into functional exterior benches for the public.
Opening these panels reveals a striking design choice: a contrasting crimson-painted interior. This bold splash of color was directly inspired by the seasonal bloom of local red spider lilies, known locally as higanbana, which vividly dot the rural landscapes of Japan during seasonal transitions. The interior crimson hue creates an immediate visual dialogue with the surrounding environment, mirroring the natural beauty of roadside flora when the pavilion is deployed outdoors.
To ensure the structural stability of the mobile architecture during transport, the studio avoided mechanical latches or metal bolts, opting instead for a clever, tactile solution. Small wooden branches were integrated directly into the design to function as tactile latch pins, securing the folding benches safely in place while the pavilion is being carried from one location to another. This detail highlights the studio’s commitment to resourcefulness and low-tech problem-solving. In the event that one of these wooden fasteners is misplaced or damaged during transit, it can be easily replaced using fallen twigs sourced directly from nearby urban trees. This creates an intuitive, virtually maintenance-free locking mechanism that ties the architecture even closer to its immediate natural surroundings, whether in the countryside or the middle of a bustling city.