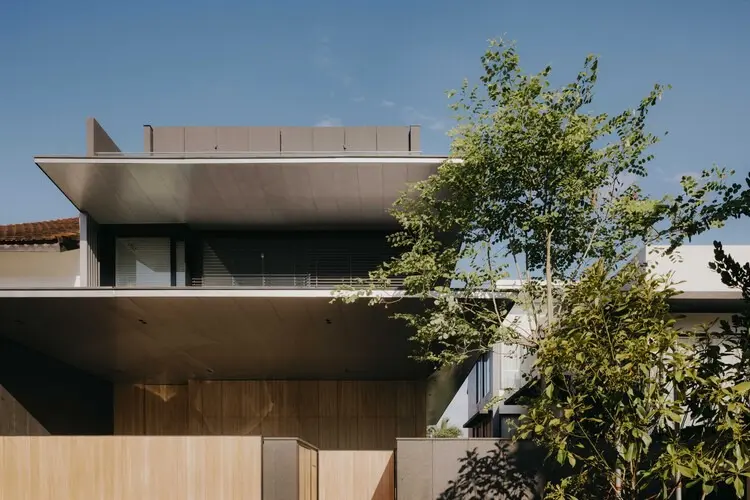
Architecture studio Ming Architects has completed Vanguard House, a spacious contemporary residence designed with a primary focus on privacy, tranquility, and refined living. Situated to offer its inhabitants an urban sanctuary away from the hustle and bustle of daily life, the newly completed project showcases a thoughtful architectural approach that balances open, light-filled spatial experiences with secluded, private zones. Through the careful integration of concealed living spaces and elemental design features, Vanguard House emerges as a masterclass in modern residential architecture, establishing an atmosphere that is both serene and effortlessly luxurious.
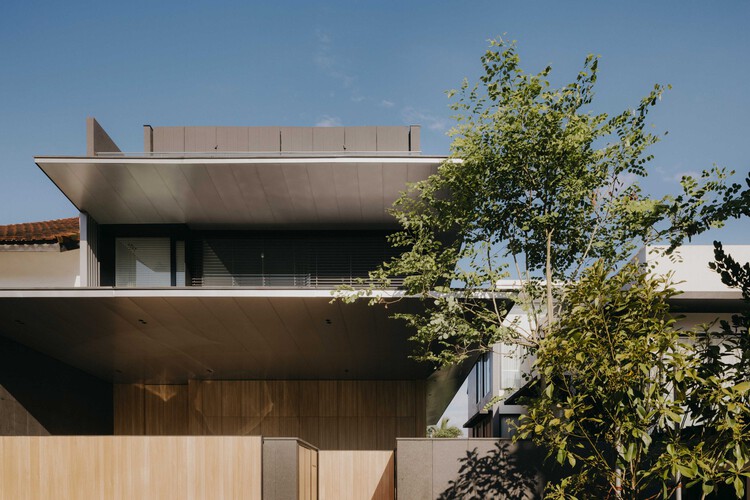
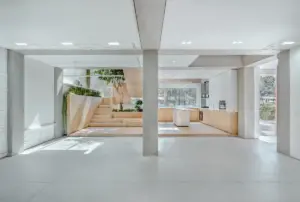
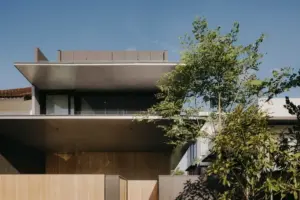
At the heart of the architectural concept for Vanguard House is the interplay between openness and enclosure. Modern residential design often struggles with the balance between maximizing natural light and maintaining domestic privacy, particularly in densely populated environments. Ming Architects addresses this challenge by meticulously planning the layout to shield private living areas from external views while simultaneously opening up interior volumes to light and air. The result is a residence that feels expansive yet deeply protective, offering homeowners a private oasis where they can retreat from the outside world.
Central to the home’s calming ambiance is the strategic incorporation of water features throughout the design. Water has long been utilized in architecture to evoke a sense of peace, mask ambient noise, and cool surrounding microclimates. In Vanguard House, water elements are woven into the very core of the spatial layout, serving as dynamic focal points that interact with natural sunlight. As light shifts throughout the day, reflections from these water features dance across interior surfaces, creating a continuously evolving visual texture that enhances the overall peacefulness of the dwelling.
Complementing the tranquil mood of the residence is a carefully curated material palette. Ming Architects has selected materials that emphasize natural textures, tactile warmth, and timeless elegance. The interaction between solid architectural elements and softer, organic finishes creates a harmonious environment where every material feels intentional. Wood, stone, and other refined surfaces are deployed to establish a seamless connection between the various zones of the house, reinforcing the overarching theme of understated luxury. The material choices not only contribute to the aesthetic appeal of Vanguard House but also ground the architecture in a sense of enduring quality and craftsmanship.
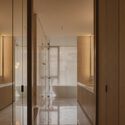
The spatial organization of Vanguard House prioritizes fluidity and ease of movement, ensuring that while certain areas are concealed for maximum privacy, the overall flow of the home remains intuitive and welcoming. Living spaces transition smoothly from one to another, supported by abundant natural ventilation and carefully framed views of the surrounding landscape and water elements. This thoughtful integration of interior and exterior spaces allows the residents to experience a continuous connection to nature, further enhancing the therapeutic quality of the home.
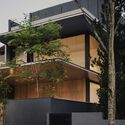
Photography by Studio Periphery captures the subtle nuances of the architecture, highlighting the play of light and shadow across the carefully composed surfaces of Vanguard House. The imagery documents how the architects utilized spatial depth, materiality, and environmental elements to shape a living experience defined by quiet sophistication. As architectural practices continue to explore ways to design homes that prioritize mental well-being and personal sanctuary, Vanguard House stands out as a compelling example of how thoughtful design can transform a residential property into a genuine retreat.