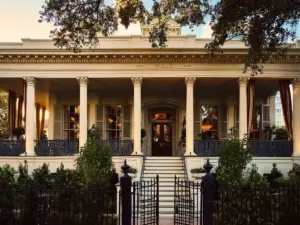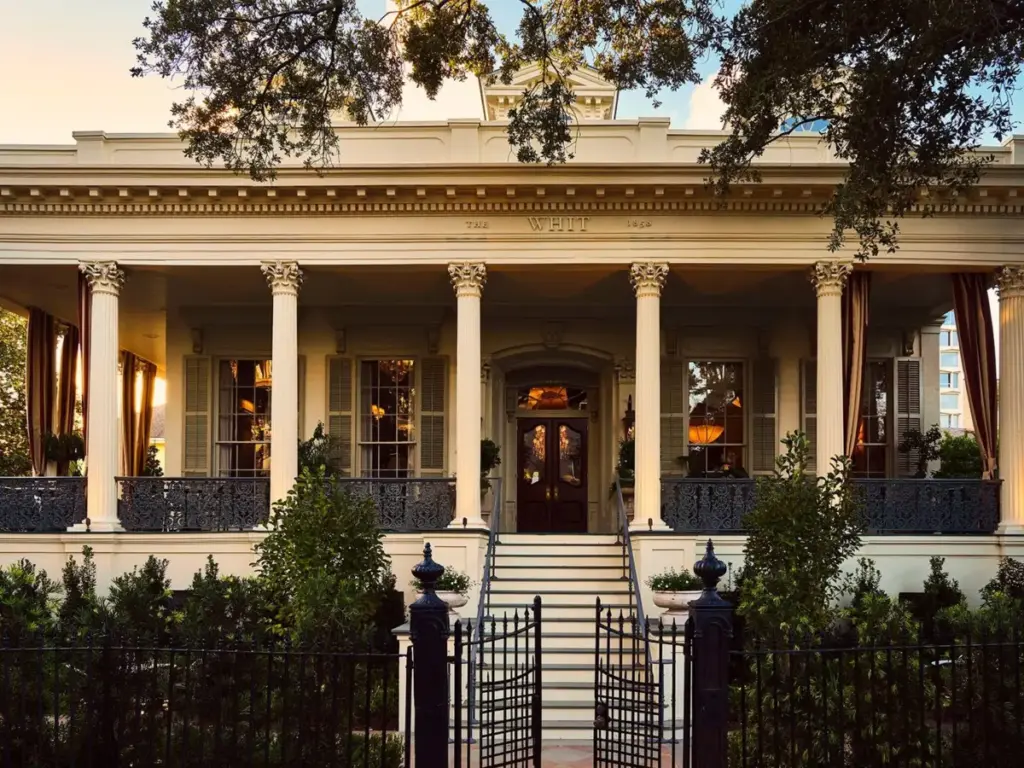
Perched gracefully on the corner of Prytania Street and Jackson Avenue in the heart of New Orleans’s historic Garden District, the 1857 Greek Revival mansion has always lived a life far from ordinary. From its tragic early days to its eccentric modern iterations, the grand estate has consistently defied anything resembling a dull existence.
The building’s tumultuous history began shortly after its construction in 1857, when its original owner, a cotton merchant, tragically died of yellow fever. Over the decades, the property accumulated a dark and fascinating lore, including another owner who was fatally struck by lightning on the grounds. Fast-forward to the 21st century, and the estate entered a flamboyant chapter when a Tina Turner impersonator purchased the property and transformed it into the Magnolia Mansion, a bed-and-breakfast featuring eclectic themed suites with evocative names like Vampire Lovers’ Lair and Moulin Rouge. That era eventually came to a tumultuous close when a former professional boxer and a local politics kingmaker took over the property, things ultimately falling apart around the time of an FBI raid.

Adding to its legendary status, the estate has long been whispered to be haunted. Named during its B&B era by USA Today as one of the top places in the nation to "sleep with a ghost," the magisterial Harris-Maginnis House earned a firm spot on the city’s active ghost-tour circuit with an ever-mounting pile of supernatural lore. According to local spooky tour operators and historical accounts, guests at the B&B reported various eerie happenings over the years, such as the distinct sensation of somebody tucking them in at night or an unseen presence watching over them while they slept. There were also persistent rumblings of mysterious footsteps echoing through the halls and heavy doors slamming shut on their own accord.
Ghosts or no ghosts, the new team taking over the property found a distinct aesthetic awaiting them, characterized by gothic-coded wall murals and dark purple velvet hanging at every turn. Recognizing the need to strip away the accumulated decades of theatrical grit while respecting the building’s deep history, the new owners decided a complete transformation was in order. Gretchen Trauth, CEO of the New Orleans investment firm behind the newly minted hotel venture, reached out to Jensen Killen and Katie Logan Leblanc of Logan Killen, a prominent local design firm renowned for infusing spaces with a beguiling mix of sophisticated polish and authentic patina.
"The goal was a hotel where nobody can quite tell whether a designer has touched it," says Leblanc, outlining the philosophy that guided the massive overhaul.

The design team sought to strip away the superficial layers of the building’s recent past to uncover a deeper, more enduring narrative. "We wanted it to feel very storied, like it’s been someone’s house for a long time," adds Killen, emphasizing the importance of layered histories imbued in the furnishings, art, and carefully curated accessories.
The property has now been officially rechristened as The Whit, named in honor of the legendary poet Walt Whitman, who spent three months residing in New Orleans around the exact time of the home’s initial construction. The designers have reimagined the space with a romantic, lived-in, and curio-studded aesthetic that naturally tempts arriving guests to sit down, slow down, and stay awhile.
Navigating complex historical preservation codes and redrawing the architectural map to capture some of the grand glamour that had drained away in recent years required specialized expertise. Architect Seamus McGuire of the New Orleans firm Cicada stepped in to help guide the structural adjustments. His blueprint called for a thoughtful reimagining of the interior layout, including the conversion of a trio of former bedrooms into spacious public lounges designed to encourage lingering and socializing.

Among the standout transformations is a mahogany-paneled library, which now functions as an intimate gallery showcasing a collection of antique dog portraits alongside a repository of literary volumes sourced from the local independent bookstore, Faulkner House Books. "It’s dark and moody and where you might want to have a cocktail or a whiskey," Leblanc says of the clubby, book-lined room.
Bookworms and leisure-seekers alike might also naturally gravitate toward other sun-drenched or secluded corners of the property. These include the cozy banquette seating in the sunroom, the classic wicker chairs positioned along the expansive wraparound porch, or the breakfast room. The latter serves as a delightfully matchy-matchy enclave entirely enveloped in Pierre Frey’s vibrant Les Colonnes wallpaper and matching curtains, creating an immersive visual experience that nods to European design traditions while remaining anchored in Southern hospitality.
Despite the charm of the smaller rooms, the designers note that the hardest space to get right was the main lounge. "It’s a giant space that isn’t always in use, and can be tricky to give life to when it’s empty," Killen explains. Intended to serve dual purposes as a grand, sunlit room by day and an atmospheric cocktail bar come evening, the design team had to deploy clever visual strategies. They layered in elements such as a specialized blue paint that reads ethereal and bright by day but shifts to a warm, enveloping tone by night, a custom grid carpet designed to add a sense of tailored structure to the expansive floor area, and an intimate salon-style wall featuring works by notable Louisiana artists, including Robert Moreland and Mallory Page.

Another delicate tightrope walk for the architecture and design team was the creation of the second-floor bar. Strict historic landmark rules strictly forbid faking a history that a space never actually had. To honor these preservation guidelines, the team deliberately avoided attempting a false Victorian replication and instead went openly Art Deco. "What we don’t want is to put a contemporary bar into a very historic property," says McGuire. "You can’t give a false sense of history to a space."
True to the sprawling, un-uniform nature of historic homes, the hotel’s 15 guest rooms resist any attempt at forced uniformity. In addition to the classically designed primary units, the property features a quartet of cozy garden rooms characterized by low ceilings and glossy oxblood walls, as well as three cabana rooms that feel exceptionally airy, outfitted with bamboo beds and high ceilings. "It’s not meant to feel like everything was changed by the same person at the same time," Killen says of the overarching narrative that the designers have successfully introduced to the historic New Orleans hotel.
As for the legendary spirits said to roam the corridors of the Prytania Street mansion, management reports that since the sweeping redesign and the grand reopening, nobody has heard a single peep.