The annual KBB Project Awards continue to set the benchmark for innovation, craftsmanship, and visionary aesthetics in the world of residential architecture and interior remodeling. Recognizing the most outstanding achievements in kitchen and bath design, the awards program highlights the meticulous work of designers, builders, and artisans who transform interior spaces into functional works of art. Beyond crowning the prestigious Kitchen Project of the Year and Bathroom Project of the Year, the program honors excellence across a diverse array of specialized project categories, celebrating the meticulous details and creative problem-solving required to bring these spaces to life.
The 2026 competition brought forward a breathtaking array of entries, showcasing how modern designers navigate complex spatial constraints while meeting the elevated lifestyle demands of contemporary homeowners. From ingenious layouts that balance hospitality with high-performance utility to dramatic architectural interventions that rescue underutilized square footage, this year’s winning projects demonstrate the pinnacle of modern craftsmanship.
2026 Best Bath: Turning Architectural Constraints into Luxury
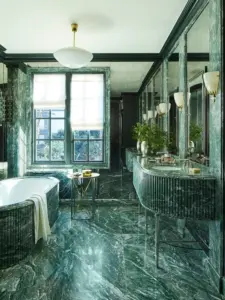
The title for the 2026 Best Bath was awarded to Pakinam Elfaham, ASID, and Marwan Moumen of Ocean Drive Designs in San Diego, California. Their winning project proved that rigid architectural limitations can occasionally serve as the catalyst for brilliant design solutions.
Coming into the project after the original architectural plans had already been permitted, the design team was left with very little room to alter the fundamental footprint. Instead of shaping the space from scratch, they were forced to work entirely within an existing shell. The room presented a distinct set of obstacles: it was a large, square space suffering from limited natural light and a notable lack of visual interest. Fulfilling the clients’ clear directive to achieve a luxury hotel-caliber bath within these boundaries required a masterclass in spatial choreography.
The breakthrough came by reimagining how the eye travels through the room. Elfaham and Moumen introduced a raised platform specifically designed to house a freestanding tub, anchoring it against a dramatic backdrop featuring a full slab of emerald green marble. This strategic intervention instantly transformed what could easily have felt like a dead corner into the undeniable focal point of the entire space.
Industry expert and competition judge Kimberly Kerl praised the restraint and intentionality of the layout, highlighting the fact that the design avoided a monotonous "sea of stone" across every surface. By incorporating a carefully placed window, the designers successfully restored architectural symmetry to the room, ensuring the entire space read as an intentional, cohesive design rather than an accidental byproduct of pre-existing framing.
The successful execution of this high-end bathroom relied heavily on a collaborative team of skilled professionals and premium product suppliers. Contractor Jon Walsh of Jwalsh Construction brought the intricate spatial modifications to life. The material palette was elevated through cabinet hardware by Buster + Punch, countertops supplied by Bedrosians, and striking emerald stone at the tub sourced from Amazon Stone. The plumbing fixtures, including sophisticated faucets, shower fittings, sinks, and the tub filler, were provided by Kohler, paired with a freestanding tub from Miseno. Illumination was handled by lighting fixtures from cb2, while a combination of stone tile from Artistic Tile, Bedrosians, and TileBar completed the luxurious environment.
2026 Best Kitchen: Dual-Function Innovation for Modern Living
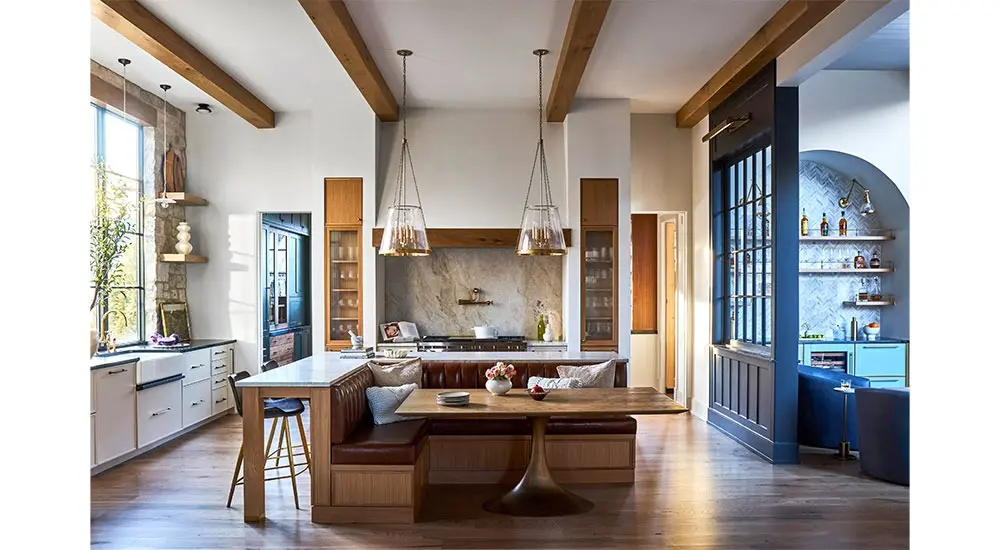
In the category of the 2026 Best Kitchen, Gladys Schanstra, CMKBD, of Drury Designs in Glen Ellyn, Illinois, claimed the top honor with a transformative residential project that thoughtfully addressed the competing demands of modern entertaining and culturally specific culinary traditions.
The homeowners approached the design team with a distinct lifestyle brief: they needed a home environment equally optimized for hosting gracious, large-scale gatherings and managing the heavy-duty realities of preparing aromatic, spice-intensive meals. Rather than attempting to force a single, multi-purpose kitchen to serve these two vastly different operational styles, Schanstra conceptualized a brilliant two-part design. The layout established two fully functioning kitchen spaces that operate completely independently of one another while remaining harmoniously connected.
The primary kitchen acts as the welcoming social centerpiece of the home. Designed with elegant materials, generous gathering spaces, and clean, unobstructed sightlines looking directly into adjacent living areas, it is tailor-made for hospitality. However, just beyond this public-facing hub lies a concealed spice kitchen. This secondary space houses a complete second suite of appliances, extensive additional storage, and dedicated prep space, allowing the household to manage heavy cooking without disrupting the serene aesthetic of the main floor.
The innovative layout resonated deeply with the competition’s judging panel, who were unanimous in their praise for the execution. Leyden Lewis commended the complex and sophisticated layering of wood, leather, and glass elements throughout the design. Nar Bustamante praised the clever spatial division that cleanly separated the primary kitchen from the bar area. Meanwhile, Kimberly Kerl admitted a special fondness for the hidden back kitchen, noting that its abundance of clever, functional nooks made it an exceptionally charming feature.
The realization of this dual-kitchen concept was made possible through a meticulous selection of high-end appliances and finishes. The project featured high-performance appliances from Sub-Zero, Wolf, and Cove. Cabinetry was expertly crafted by Drury Designs, accented by decorative hardware from DeVol. Countertops were supplied by Global Marble and Granite Importers, while plumbing fixtures included sinks and faucets from Kohler in the main kitchen, complemented by specialized offerings from The Galley in the spice kitchen. The lighting scheme was anchored by fixtures from Visual Comfort, bringing a warm and layered glow to both functional zones.
Meet the Judges for the KBB 2026 Project Awards
The monumental task of evaluating this year’s exceptional pool of entries fell to a distinguished panel of industry experts, each bringing decades of specialized knowledge and unique aesthetic perspectives to the judging process.
Jack Bernstein serves as the founder and owner of Kurrent, a premier luxury plumbing and hardware destination boasting high-end showrooms across Brooklyn, Manhattan, and Long Island. His deep familiarity with luxury fixtures and fine hardware provides him with a sharp eye for the mechanical and tactile qualities of exceptional residential design.
Kimberly Kerl brings more than 30 years of extensive experience in residential architecture and interior design to the panel. As the founder and principal designer of Kerl Design based in Greenville, South Carolina, she evaluates projects through a holistic lens that values structural integrity, spatial flow, and enduring architectural style.
Leyden Lewis is the founder and creative director of the Brooklyn-based Leyden Lewis Design Studio. Drawing deep artistic inspiration from Caribbean art and design, Lewis brings a vibrant, culturally rich perspective to evaluating color, texture, and spatial storytelling in contemporary interiors.
Nar Bustamante completes the panel as the president and founder of the Nar Design Group in Sacramento, California. As a respected industry leader and a dedicated member of the KBB Editorial Advisory Board, Bustamante offers comprehensive insight into innovative kitchen and bath configurations, construction methodologies, and emerging residential design trends.