When it comes to backyard structures, the longevity of a wooden or prefabricated shed often depends heavily on a factor completely hidden from view: the ground beneath it. Addressing a common hurdle for both seasoned do-it-yourself enthusiasts and first-time property owners, Outdoor Living Today has published a definitive guide detailing how to establish a sturdy, level base designed to prevent shifting, rotting, and structural wear over time.
According to the home improvement specialists, eliminating guesswork during the initial preparation phase is the single most critical step in ensuring a shed withstands seasonal weather shifts and heavy use. Whether a homeowner is preparing a modest garden nook or a robust storage workshop, starting with a solid foundation dictates how the entire structure will perform down the line. To simplify the process, the company’s new resource breaks the foundational journey down into three fundamental phases: site preparation, perimeter layout, and material selection, offering builders multiple pathways tailored to their landscape and budget.

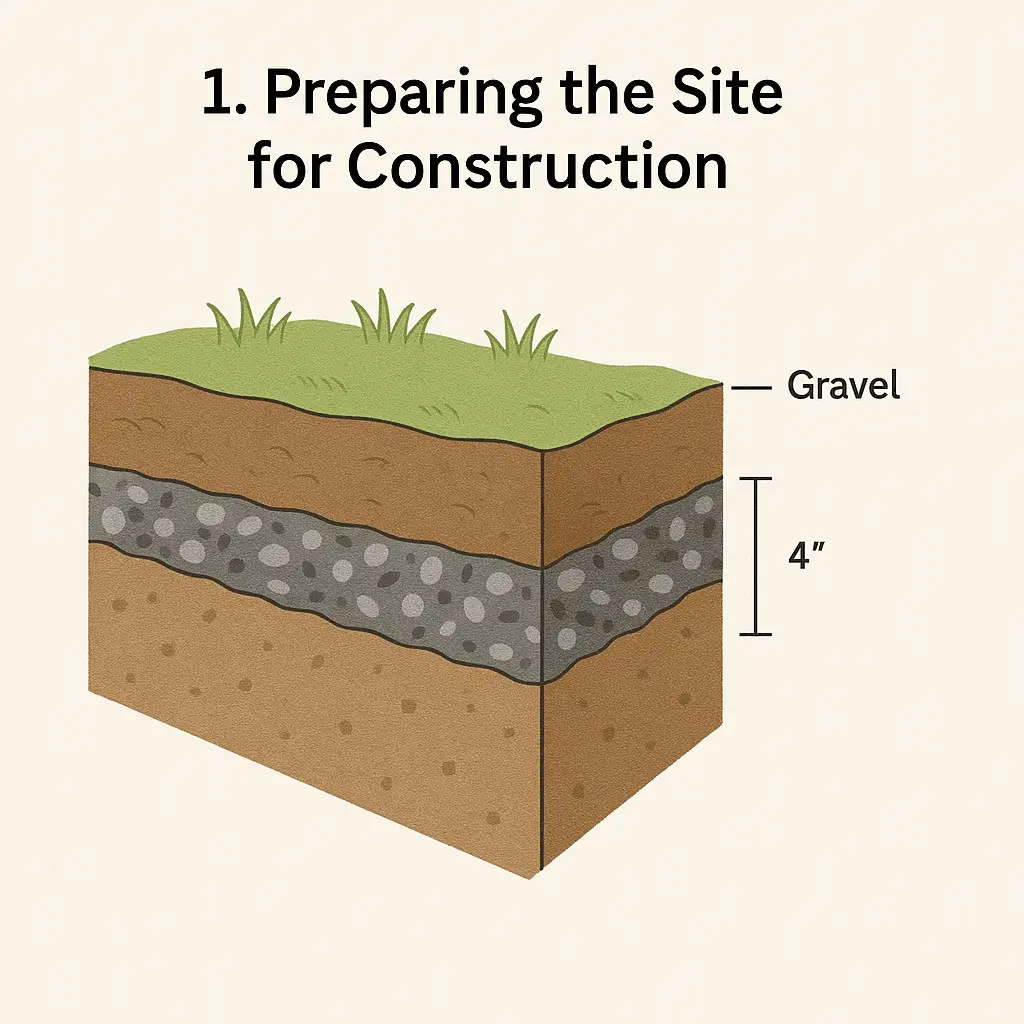
The process begins well before a delivery truck arrives with a prefab shed kit. Step one emphasizes meticulous site clearing and preparation. Builders are advised to clear away all organic material, including grass, roots, topsoil, and debris, which can decay over time and cause the ground to settle unevenly. Once the topsoil is removed and the earth is leveled, laying down a quality sub-base—such as crushed gravel—creates a stable, well-draining pad. Industry experts behind the guide recommend placing a heavy-duty landscape fabric underneath the gravel layer. This simple addition serves a dual purpose: it acts as a barrier to prevent intrusive weed growth from pushing up through the base while minimizing soil shifting and erosion beneath the weight of the structure.
Following site preparation, the second critical phase involves accurately marking out the perimeter of the future shed foundation. Precision at this stage is vital to ensure the walls go up square and doors operate smoothly without binding. Builders must measure diagonal corners to confirm right angles, a technique that prevents the entire building from racking out of square. For those who find traditional geometric measuring challenging, modern technology offers accessible solutions. The guide notes that various smartphone applications and online calculators are readily available to help verify right angles simply by inputting the specific dimensions of the planned shed footprint.

Once the perimeter is marked and squared, builders arrive at the third and perhaps most significant decision: selecting the appropriate foundation type. Outdoor Living Today highlights three primary, recommended foundation styles, each catering to different environmental conditions, skill levels, and permanence requirements.
The first option is the patio stone foundation. Favored for its accessibility and cost-effectiveness, a foundation built from interlocking patio stones or concrete pavers is quick to install and remarkably forgiving. Because it does not require mixing wet concrete or deep excavation, it remains a popular choice for DIY builders who want a sturdy platform that is relatively easy to modify, move, or adjust if ground conditions shift over time.

For those seeking elevated support, the four-by-four pressure-treated beam foundation offers an alternative approach. This method utilizes heavy-duty, treated timber runners laid across a well-drained gravel bed to support the floor joists of the shed. Beyond providing a level plane, this configuration leaves crucial space underneath the structure for natural air circulation. Proper ventilation beneath the floor framing is essential for mitigating moisture buildup, thereby protecting the wood from premature rot and decay.
For property owners prioritizing maximum permanence and durability, the concrete slab foundation stands out as the ultimate choice. Pouring a monolithic concrete pad provides unmatched structural integrity, exceptional weight capacity, and complete resistance to burrowing pests, rot, and shifting soils. While it demands a higher upfront investment of time, labor, and materials, a properly cured concrete slab ensures a lifetime of stable service for heavy-duty storage buildings and backyard workshops.

Regardless of the foundation style chosen, building professionals emphasize that preliminary preparation sets the tone for the entire construction project. Taking the time to grade the earth, pack the gravel securely, and double-check diagonal measurements saves builders from costly alignment issues during final assembly.
At the same time, experts caution that while generalized best practices apply to nearly all backyard structures, individual product designs often feature unique engineering specifications and load-bearing requirements. Homeowners embarking on a backyard construction project are strongly advised to consult the specific product assembly manuals included with their kits. These tailored documents offer model-specific instructions that bridge the gap between general site preparation and the exact engineering demands of the purchased structure.






