When it comes to constructing a durable backyard storage building, the secret to longevity does not start with the walls or the roof; it begins entirely at ground level. Recognizing the common challenges that property owners face when preparing a site, Outdoor Living Today has rolled out a comprehensive advisory detailing the essential steps for establishing a sturdy, level base. Designed to remove the confusion and guesswork from outdoor improvement projects, the newly detailed framework aims to assist everyone from first-time do-it-yourself enthusiasts to seasoned builders in achieving professional results.

A solid foundation acts as the critical anchor for any outdoor structure, ensuring that doors swing evenly, walls remain plumb, and the entire framework withstands shifting soils and seasonal weather patterns. Without proper preparation, even the highest-quality timber structures can sag, warp, or deteriorate prematurely. To prevent these structural pitfalls, the company emphasizes a methodical approach divided into three core phases: site preparation, accurate measurement and marking, and the selection of the most appropriate foundation type for the specific landscape.
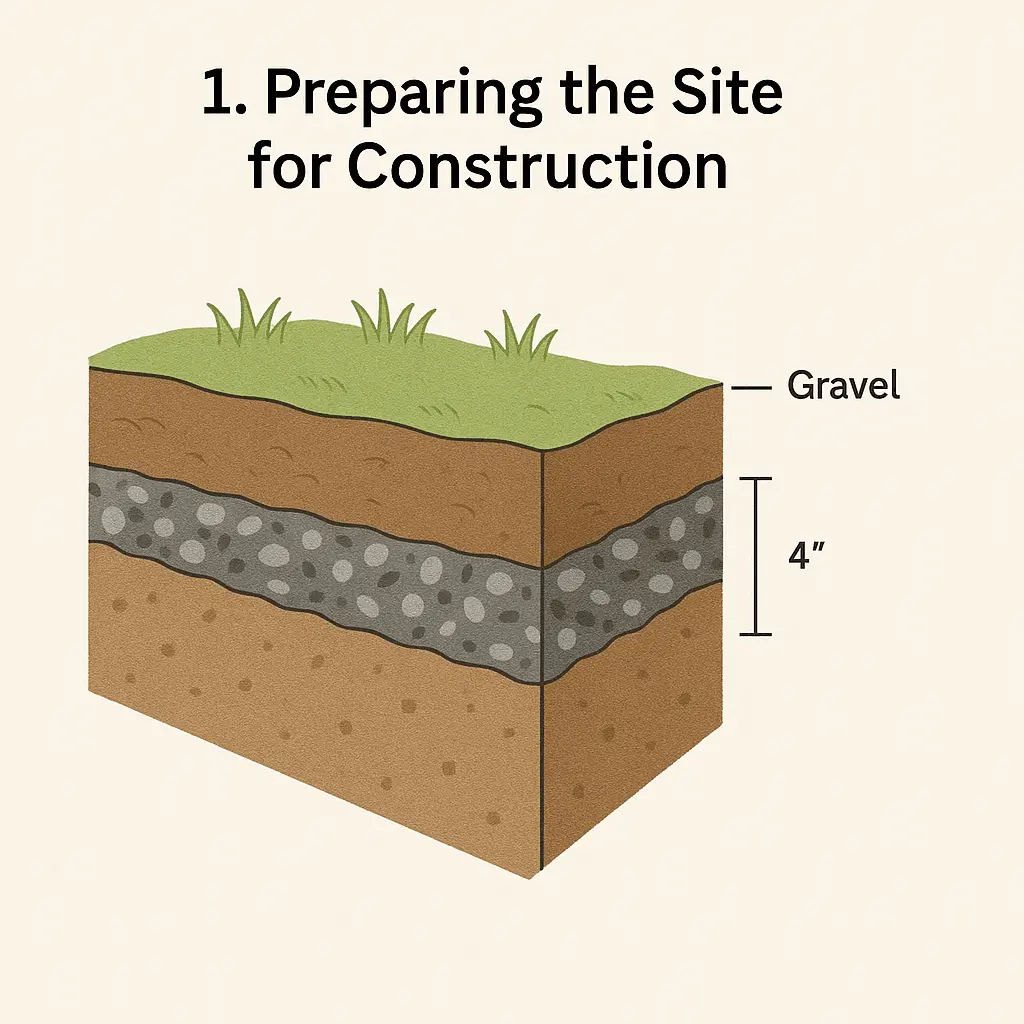
The process begins long before the delivery truck arrives with the shed kit. Step one requires meticulous site clearing and preparation. Builders must select a location that is not only convenient for access but also naturally well-drained, avoiding low-lying areas where rainwater tends to pool. Clearing the ground involves removing all vegetation, topsoil, organic debris, roots, and rocks from the designated footprint. Once the raw earth is exposed, smoothing and leveling the surface is paramount. Experts recommend excavating slightly if necessary to create a flat plane, followed by laying down a compacted gravel base. To enhance the longevity of this sub-base, a professional tip suggests incorporating a layer of landscape fabric underneath the gravel. This simple addition serves a dual purpose: it suppresses unwanted weed growth from pushing up through the floor joists and helps prevent the gravel from sinking into the underlying soil over time.

Following site preparation, the focus shifts to precision in the second phase: marking out the exact dimensions of the shed foundation. Ensuring the layout is perfectly square is perhaps the most critical technical challenge of the entire installation process. A structure that is out of square will cause cascading alignment issues during the assembly of the walls and roof panels. Builders are advised to measure diagonally from corner to corner; when both diagonal measurements are identical, the layout forms a true rectangle. For those seeking extra precision, modern digital tools can simplify the geometry. A variety of smartphone applications and online calculators are readily available to verify right angles based on specific shed dimensions, reducing the margin for error before any permanent materials are put in place.
Once the area is cleared, leveled, and accurately squared, builders face the third and final major decision: selecting the specific type of foundation that best suits their budget, skill level, and landscape. Outdoor Living Today highlights three primary foundation options, each offering distinct advantages for property owners.

The first option is the patio stone foundation. This method utilizes solid concrete pavers laid over a compacted bed of gravel or sand. It stands out as an attractive choice for many residential projects because it is quick to install, cost-effective, and forgiving of minor adjustments. Furthermore, a patio stone foundation can be relatively easy to modify or relocate if property needs change in the future.
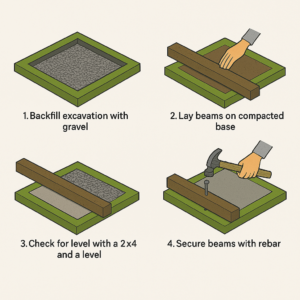
The second recommended approach is the four-by-four pressure-treated beam foundation. This traditional timber base involves laying heavy, decay-resistant lumber directly onto a gravel bed or concrete footings to support the floor framing of the shed. One of the primary benefits of a beam foundation is the elevation it provides. By lifting the structure slightly off the damp earth, it leaves valuable clearance underneath for continuous airflow and ventilation, which significantly helps in preventing wood rot and moisture retention over the lifespan of the building.

The third and most permanent alternative is the concrete slab foundation. Poured concrete offers unbeatable durability, exceptional stability, and superior pest resistance, making it an ideal choice for heavier buildings or regions experiencing extreme weather conditions. While a concrete slab requires more labor, material investment, and curing time upfront, it provides a permanent, impenetrable barrier against ground moisture and burrowing pests.
Regardless of which foundation type is chosen, experts remind builders that preparation details matter immensely. Ensuring the ground is thoroughly compacted and double-checking level measurements across multiple points will save significant time and frustration during final assembly.
At the same time, specialists note that while general best practices apply to nearly all backyard construction projects, individual product designs often feature unique engineering requirements tailored to their specific weight distribution and dimensions. For builders seeking absolute precision tailored to their exact model, manufacturers strongly advise reviewing the product assembly manual included with the kit before breaking ground. By combining careful site preparation with the correct structural base, property owners can ensure their outdoor investment remains sturdy, functional, and visually appealing for decades to come.