When it comes to constructing a durable outdoor structure, the secret to longevity lies entirely out of sight. Recognizing that a sturdy and level base is the single most critical element for any backyard building, Outdoor Living Today has published a comprehensive resource designed to remove the confusion and guesswork from shed foundation preparation. Tailored for everyone from seasoned do-it-yourself enthusiasts to first-time project builders, the new advisory details clear methodologies and evaluates three distinct foundation options to ensure structures remain secure for years to come.

According to industry specialists, starting a backyard construction project without proper site preparation can lead to shifting walls, misaligned doors, and premature structural wear. To combat these common pitfalls, the guidance outlines a streamlined preparation process beginning with careful site evaluation. Before any shed kit arrives at a property, builders are advised to clear the designated footprint completely of debris, rocks, and vegetation. Establishing a level surface at this preliminary stage prevents structural imbalances down the road.
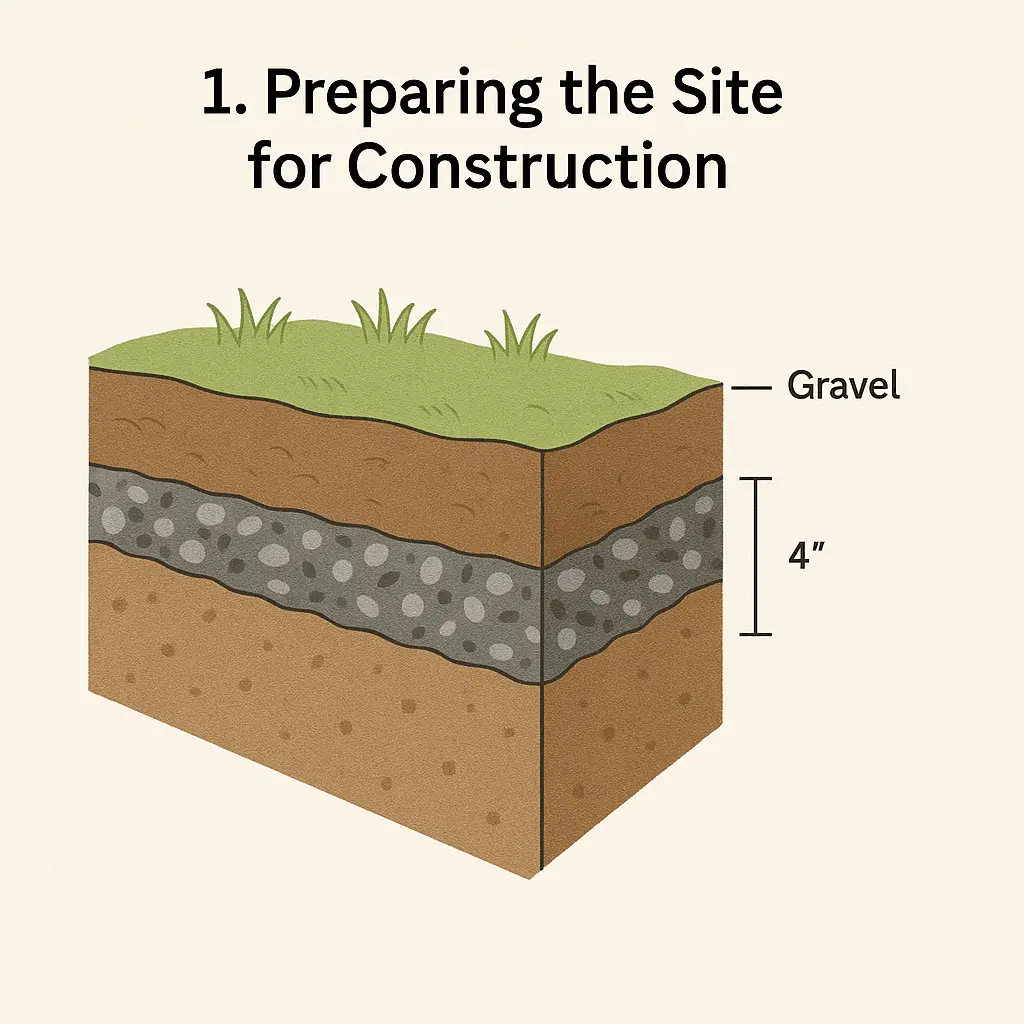
As a professional recommendation for site preparation, experts suggest laying down a layer of landscape fabric beneath a gravel base. This simple addition serves a dual purpose: it acts as an effective barrier against persistent weed growth and prevents underlying soil from shifting or eroding over time, maintaining the integrity of the base layer through changing seasons.

Once the area is cleared, the next critical phase involves accurately marking and squaring the perimeter of the planned foundation. Precision during this stage ensures that the subsequent structure will assemble correctly without tension on the framing members. For builders seeking assistance with geometry and right angles, modern digital tools such as specialized mobile applications and online calculation resources can easily determine exact diagonal measurements based on specific shed dimensions, helping to eliminate human error during the layout process.
With the site cleared, leveled, and marked, builders face the decision of selecting the most appropriate foundation type for their property, budget, and intended use. Outdoor Living Today highlights three primary recommended foundation types, each offering distinct advantages depending on soil conditions and structural requirements.

The first option is the patio stone foundation, which is widely favored for its accessibility and flexibility. Patio stone bases are exceptionally quick to install, highly cost-effective, and notably easy to modify, move, or adjust if minor settling occurs over time. This makes them a popular choice for smaller or medium-sized backyard buildings where simplicity is paramount.
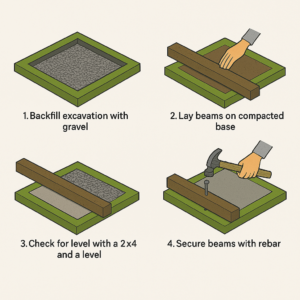
For those requiring elevated support to protect against moisture, the 4-by-4 pressure-treated beam foundation offers a reliable alternative. This method involves laying heavy-duty treated timbers to create a stable frame for the shed floor. Crucially, a beam foundation leaves deliberate space underneath the structure for continuous air circulation and ventilation, which helps prevent wood rot and extends the lifespan of the floor joists.

For maximum permanence and durability, the concrete slab foundation stands out as the ultimate choice. Pouring a solid concrete pad provides unbeatable structural stability and superior resistance to pests, moisture, and ground movement. While it requires more labor and a higher initial investment than stone or timber, a concrete slab offers a permanent, rock-solid platform that can endure harsh weather conditions for decades.
Regardless of the foundation style chosen, building professionals emphasize that final preparation steps should never be rushed. Ensuring the ground is thoroughly compacted and double-checking diagonal measurements before construction begins will save builders significant time and frustration during the assembly phase.
While general best practices provide a reliable roadmap for most outdoor construction projects, industry experts remind consumers that individual product designs may have unique structural requirements. For those undertaking specific assembly projects, consulting the tailored product manual included with the kit remains essential for ensuring a successful, manufacturer-approved installation.