The heart of Melbourne, Australia, has officially entered a new era of urban transit and civic design. Following its full passenger launch in February 2026, the long-anticipated Melbourne Metro Tunnel has begun carrying commuters through a vital, high-capacity underground connection stretching nine kilometers northwest to southeast across the central business district. Uniting five brand-new stations—Arden, Parkville, State Library, Town Hall, and Anzac—between South Kensington and South Yarra, the landmark infrastructure project aims to redefine passenger comfort, accessibility, and sustainable underground design.
Behind the dramatic subterranean architecture of the five stations is the renowned international studio RSHP, working in close collaboration with lighting design practice Speirs Major Light Architecture (SMLA). Together, the two design teams crafted an immersive, human-centric lighting scheme that carefully negotiates the transition from natural daylight down into expansive underground volumes. By subtly articulating geometries and structural rhythms, the lighting establishes a powerful, line-wide identity while humanizing the scale of the transit network for hundreds of thousands of daily commuters.
SMLA joined the high-profile project mid-pandemic in 2020, stepping into a scenario where the initial framework for artificial lighting across the public spaces was undergoing rigorous review. Collaborating closely with RSHP and the broader design and construction consortium—including architects Hassell and Weston Williamson alongside consulting engineers Arup—SMLA assumed responsibility for all passenger areas. This scope encompassed station entrances, expansive concourses, escalators, lift cores, and platforms.
Mark Major, Senior Partner at SMLA, recalls that RSHP had already begun exploring concepts for suspending fixtures in specific locations when the lighting firm came on board. The challenge, Major explains, was to take those foundational ideas and rationalize them into a cohesive, systemized approach that could be deployed effectively across the entire five-station line. This comprehensive review required balancing rigorous international lighting standards, passenger safety and security, intuitive wayfinding, and seamless integration with the network’s extensive public art program.
First and foremost, the overarching design philosophy prioritized the passenger experience. According to Major, safety is paramount in subterranean transit environments. Passengers must be able to quickly read their surroundings, understand their trajectory, and feel entirely comfortable and confident. Furthermore, the lighting had to maintain precise qualitative and quantitative standards to support modern CCTV security systems while simultaneously celebrating the monumental architecture of the stations.
Hiroto Toyoda, Director and Group Leader of SMLA’s Tokyo studio, echoes this sentiment, emphasizing that lighting was recognized from the outset as fundamental to the overall success of the project. Beyond fulfilling basic functional requirements, the design team sought to curate an inspiring, memorable experience for everyone passing through, whether they happen to be first-time visitors or weary daily commuters.
Architecturally, the five stations across the Metro line are divided into two primary typologies: the "Box" stations at Arden, Parkville, and Anzac, and the "Trinocular" stations at State Library and Town Hall. The lighting scheme responds directly to these distinct structural typologies, pairing fundamental functional illumination with precise highlights on key vertical surfaces. This approach improves visual legibility and celebrates the unique volumes, structural rhythms, and material palettes of each site.
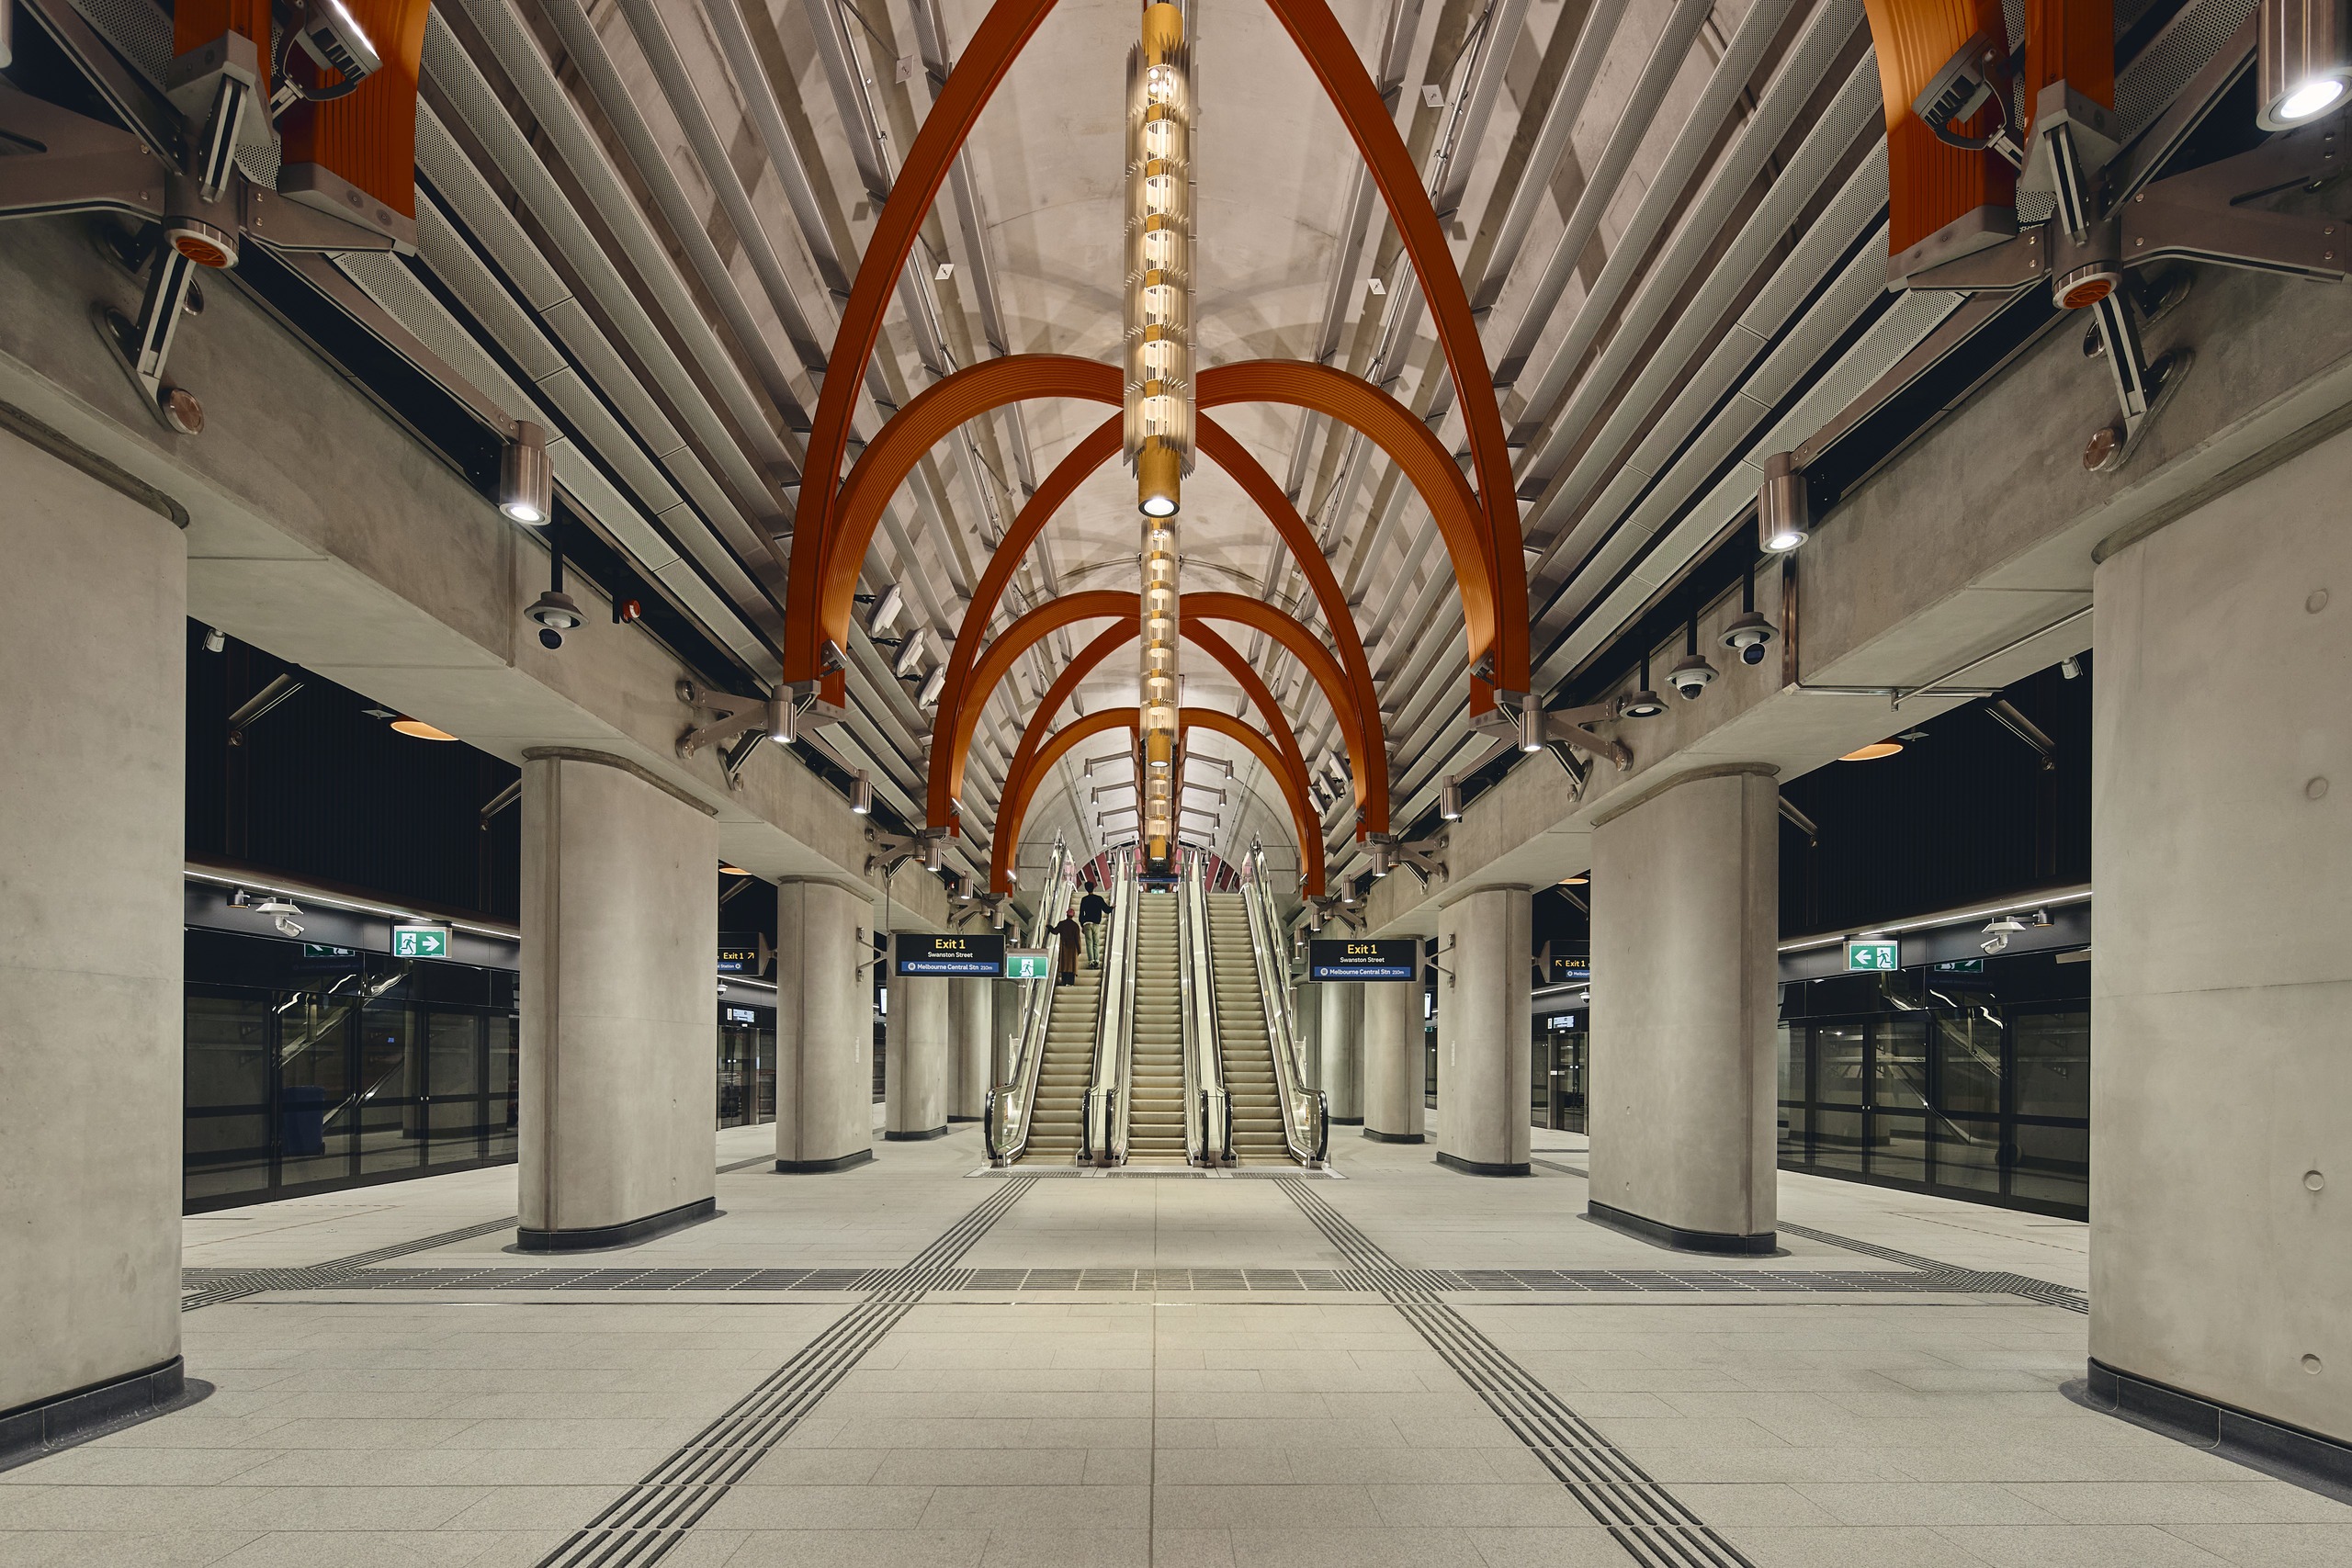
As Toyoda points out, architecture and lighting are inextricably linked in collaborations with RSHP, where illumination serves as a core component of the architectural expression itself. In certain zones, theatrical drama is achieved through large, bespoke luminaires that effectively become part of the structure. In other areas, precision engineering—such as custom bracket-mounted fixtures—reinforces the underlying geometry. Elsewhere, concealed lighting sources direct focus entirely toward illuminated surfaces rather than the hardware itself. In every instance, the underlying objective was to work in harmony with the architecture rather than over-engineering the spaces, allowing the built environment to speak for itself.
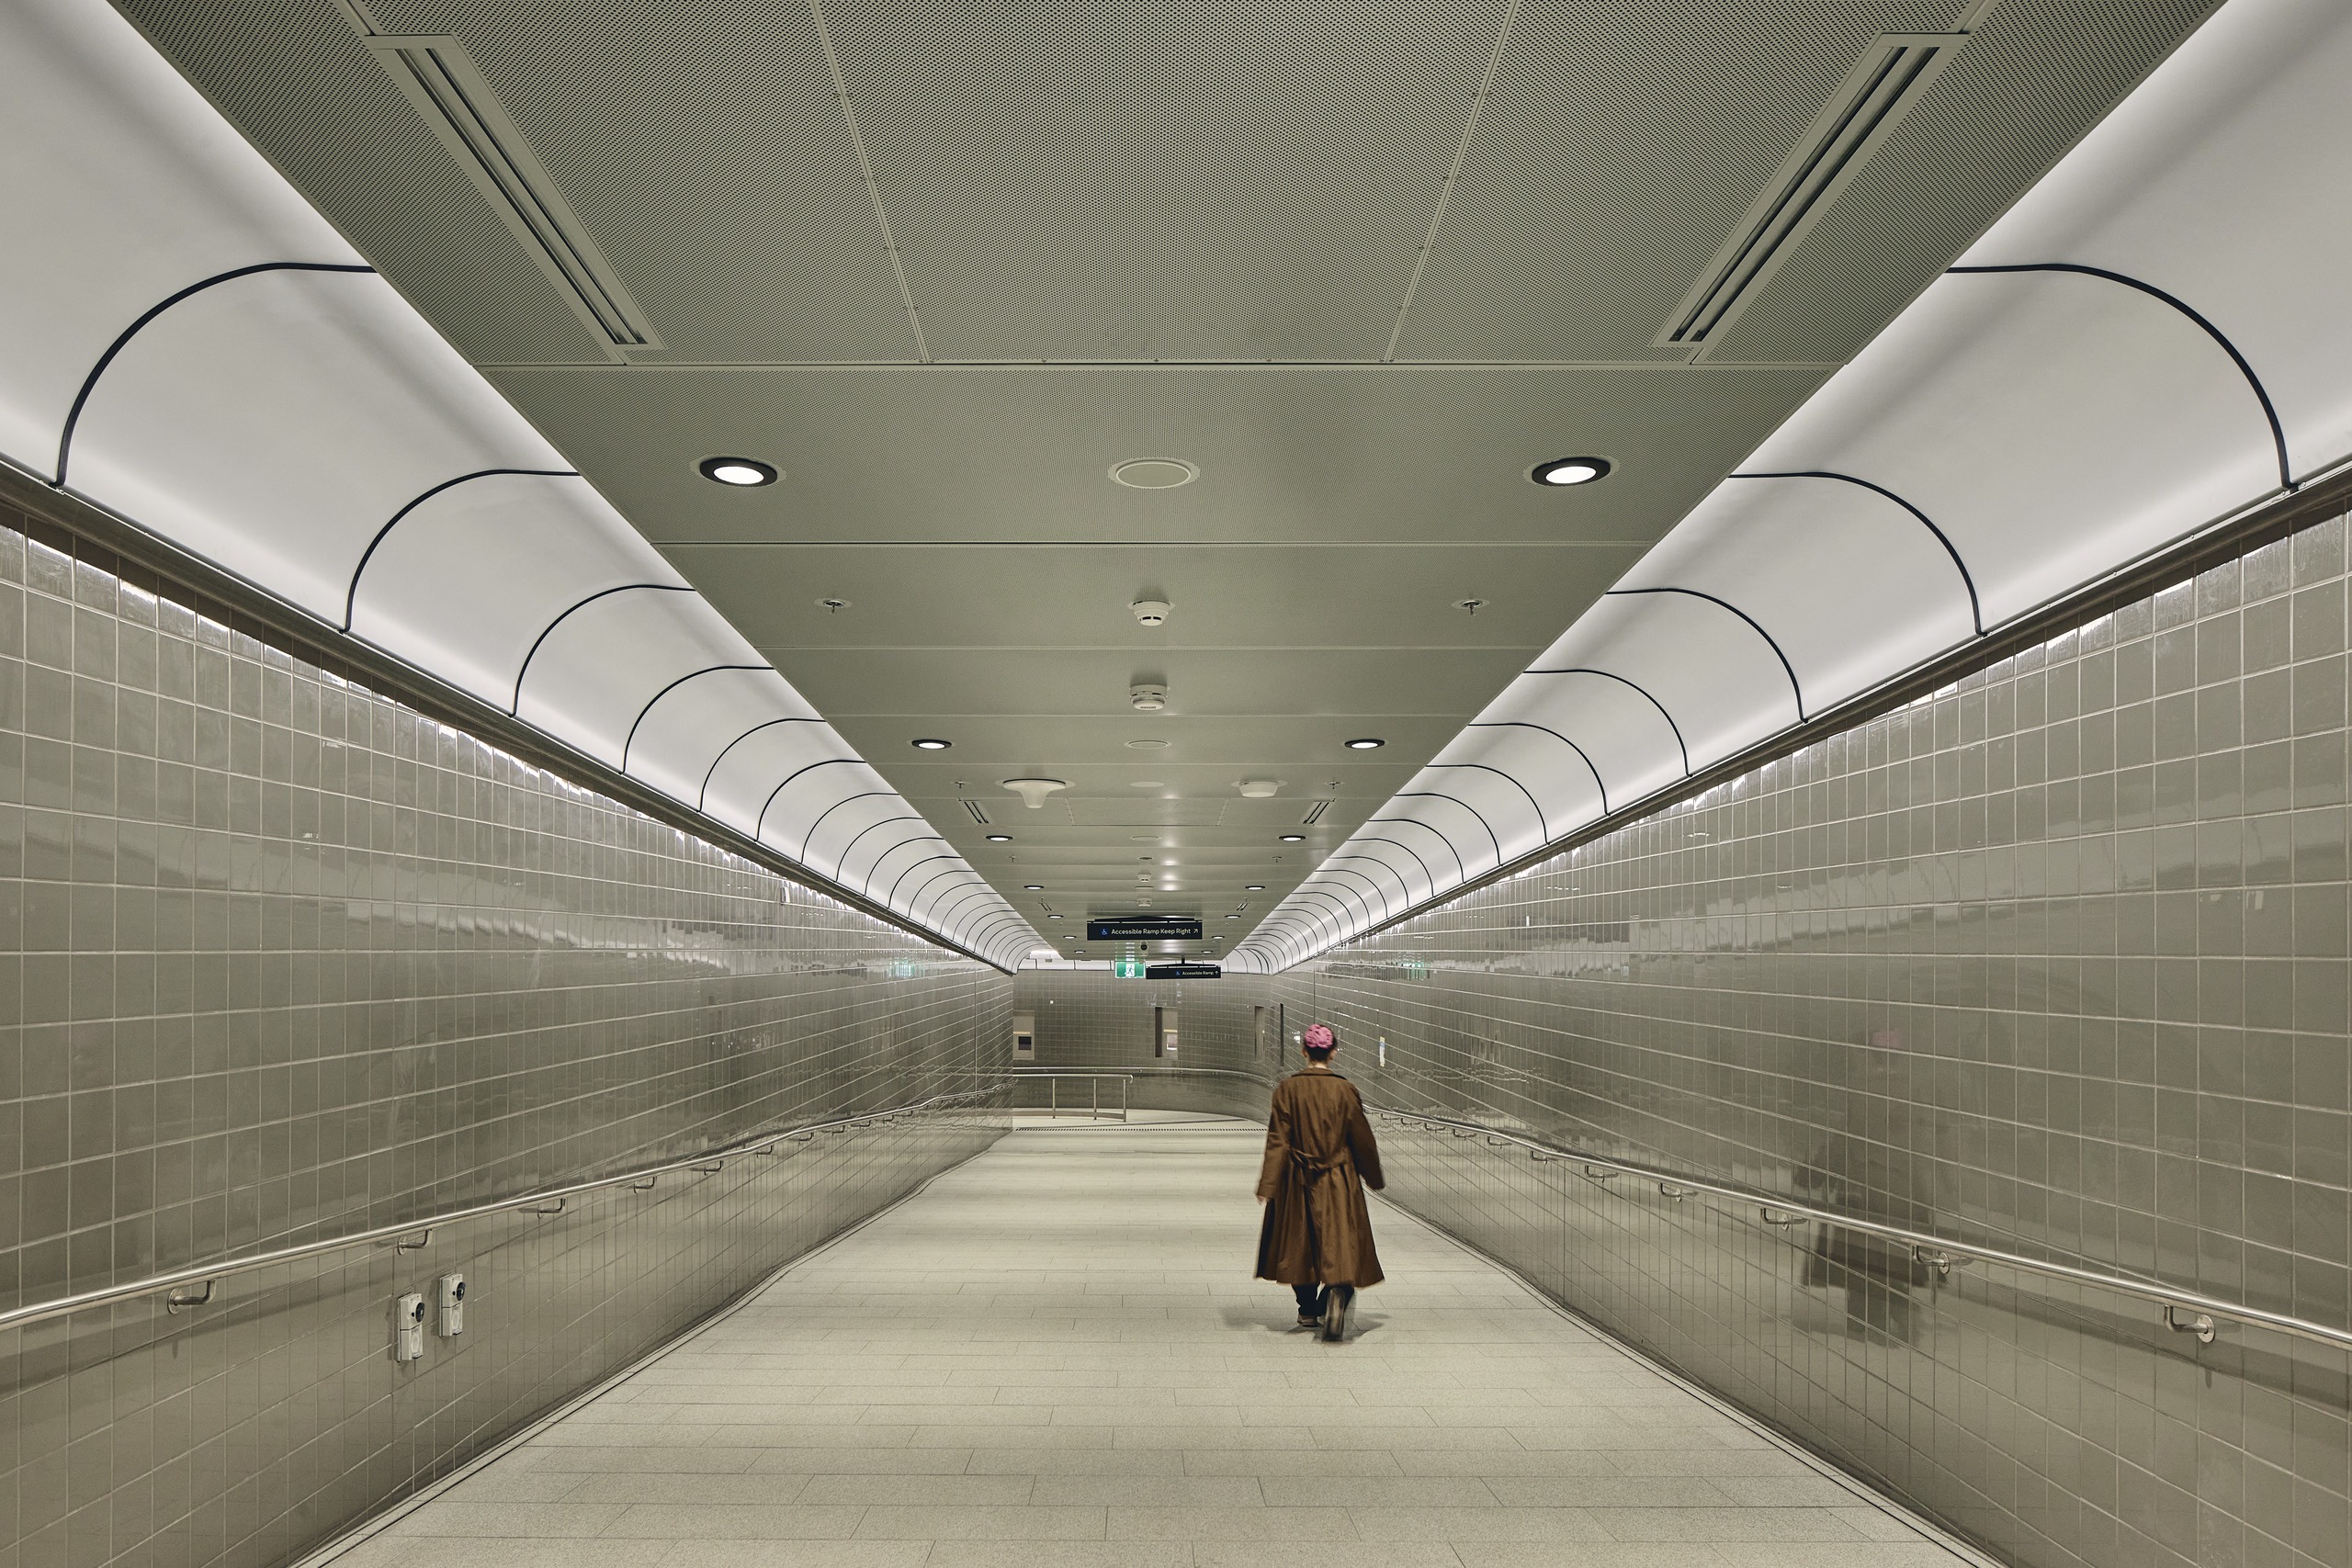
However, achieving this high level of architectural celebration required constant navigation of practical realities. Budgetary constraints remained a defining factor throughout the project lifecycle. The brief demanded a pragmatic, easily procurable, and highly maintainable lighting framework that could still deliver extraordinary aesthetic results. To achieve this balance, the majority of the network’s illumination relies on simple, well-positioned, and energy-efficient LED downlights and spotlights. In lower-ceiling zones, soft downlighting bounces off loose-fit ceiling finishes to enhance spatial comfort and perceived height. In towering, vaulted spaces, gentle uplighting emphasizes the immense scale and dramatic curves of the architecture.
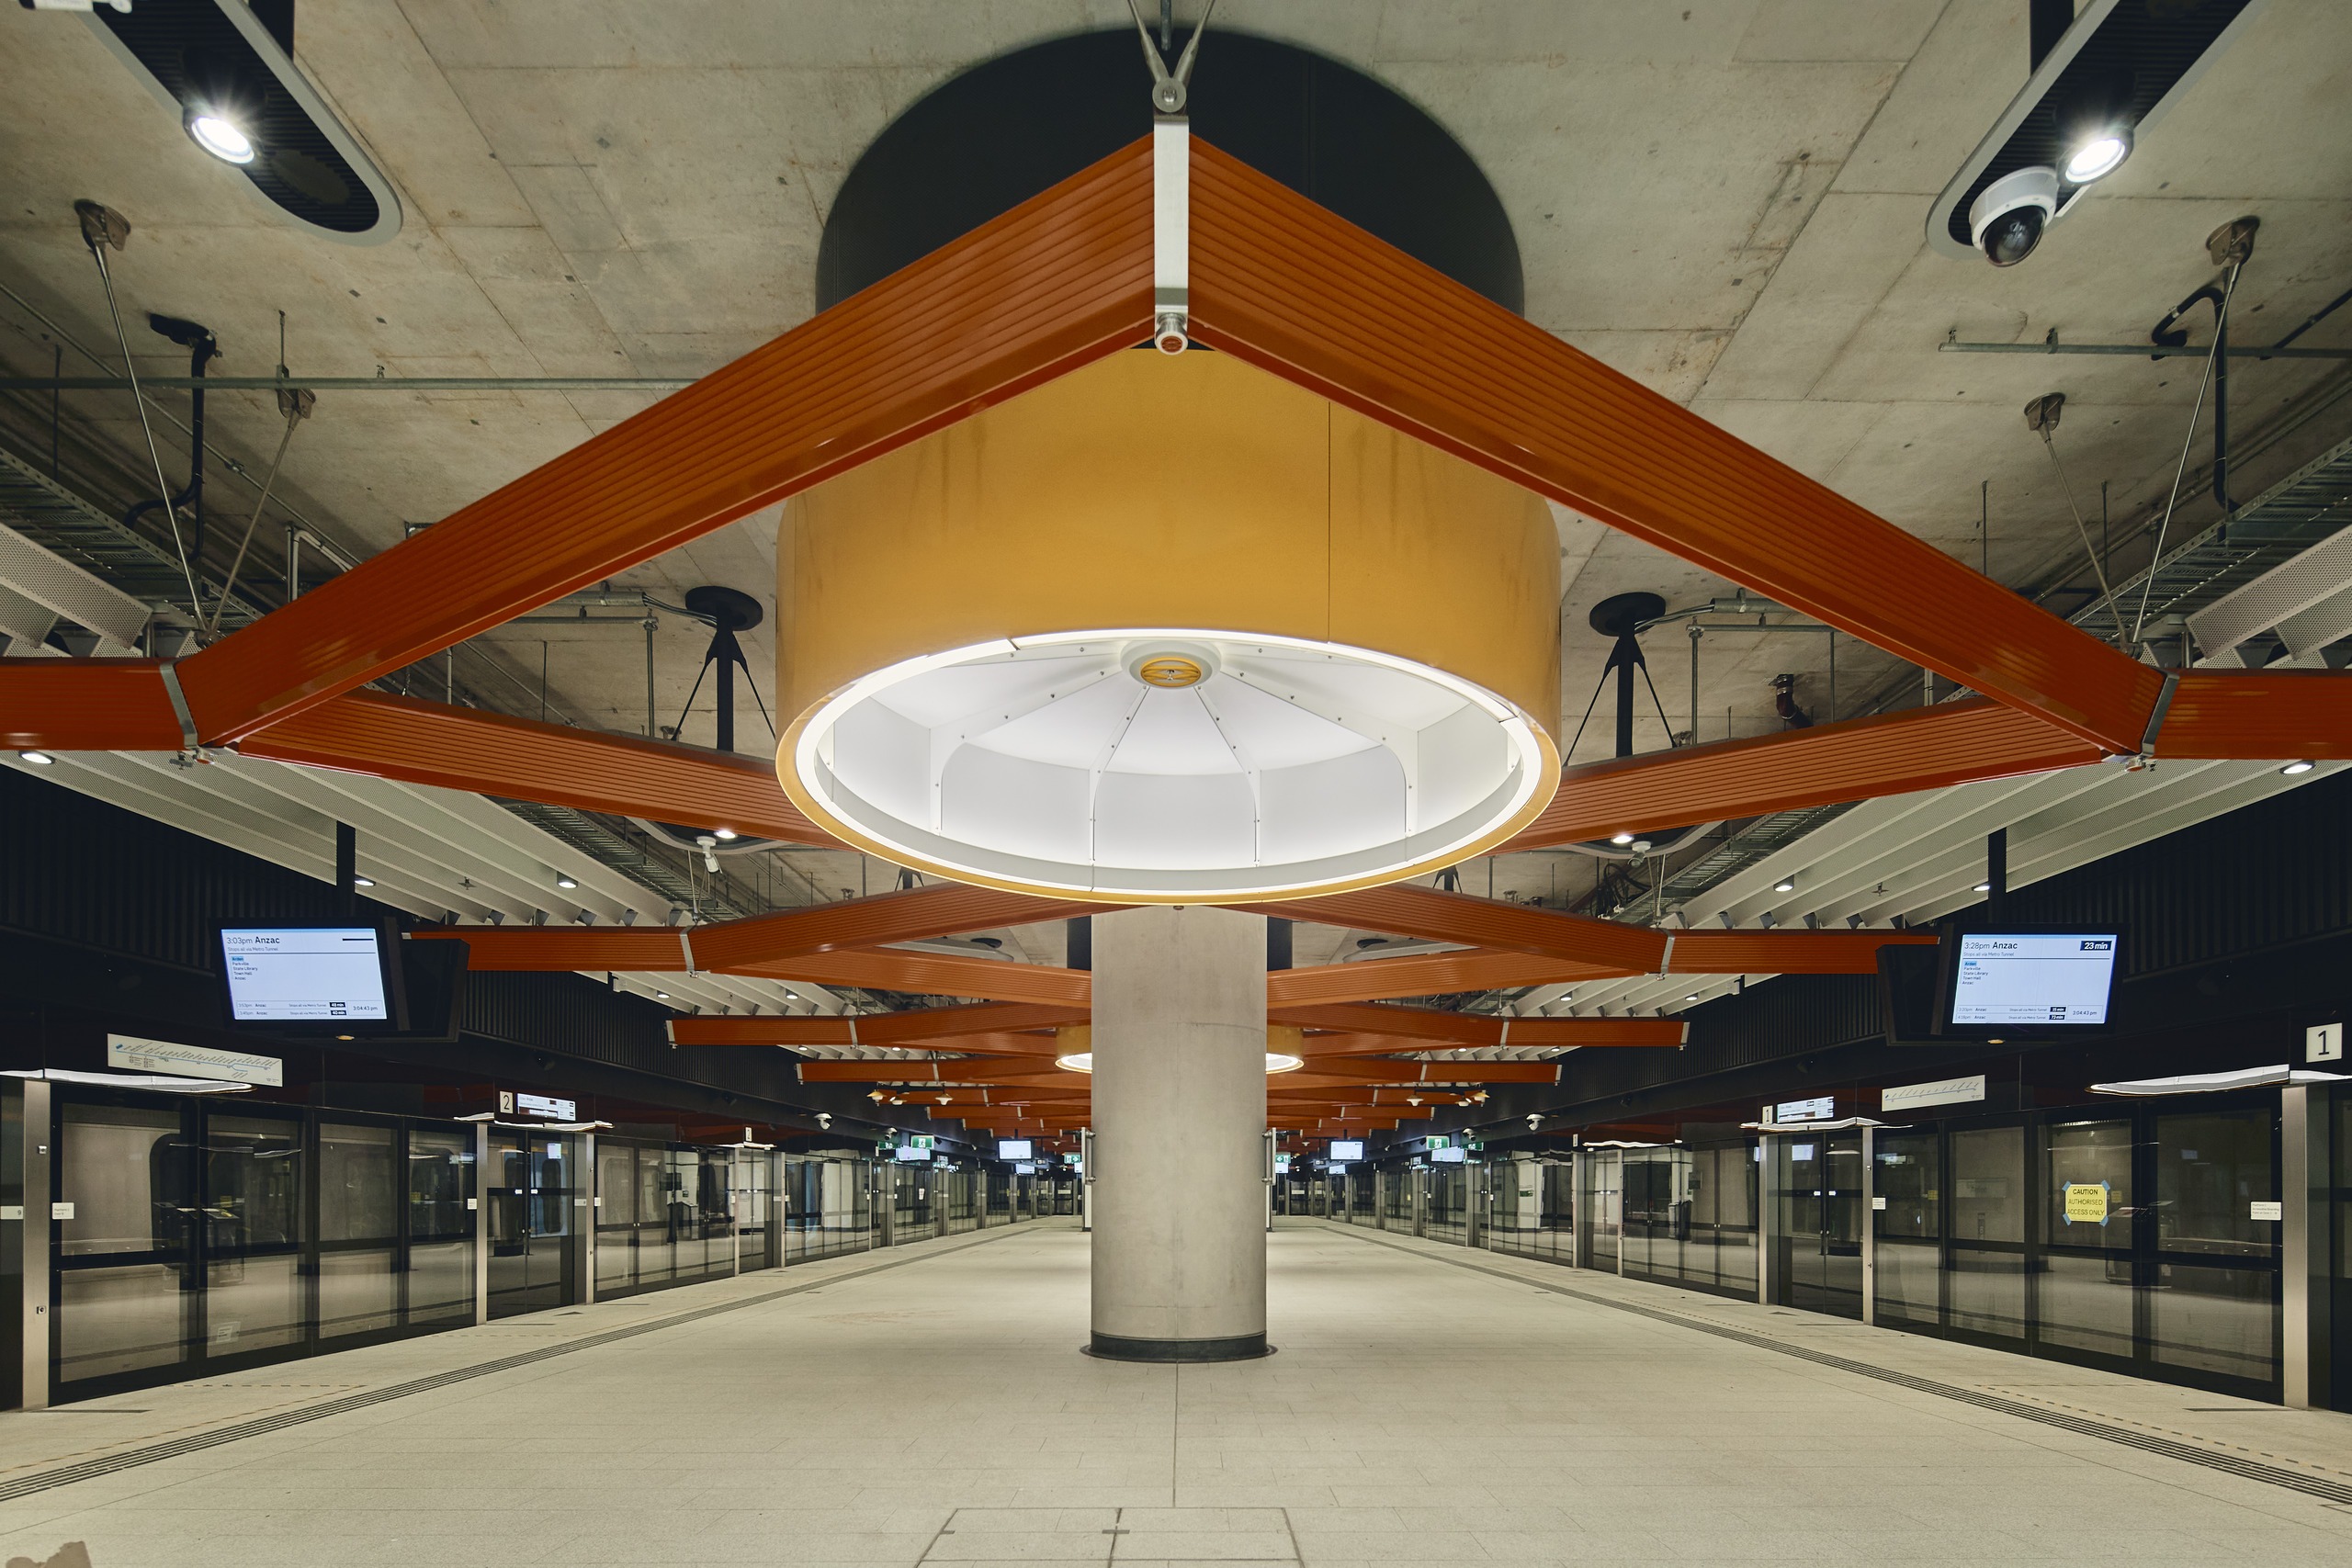
To establish individual character at each station while maintaining a unified visual language across the network, three bespoke lighting families were collaboratively developed by RSHP and SMLA, with manufacturing input from local specialist ISM Objects. These custom elements include circular Drum Lights, slender Linear Chandeliers, and a versatile series of bracket-mounted fixtures, all designed with a strong focus on long-term performance and ease of maintenance.
Positioned across concourses and platforms, the circular Drum Lights offer soft, ambient illumination. Reminiscent of overhead rooflights, their glowing faces create a strong visual identity that aids orientation and passenger comfort. Meanwhile, the Linear Chandeliers hang within the naves of the Trinocular stations, adding a refined architectural layer that accentuates the soaring vaulted ceilings. Developed through extensive prototyping, these thin, blade-like luminaires explore the complex interplay of light diffusion and reflection through specialized material finishes. Complementing these are the Bracket-Mounted Lights, which combine spotlights and floodlights into an elegant framework capable of delivering direct, indirect, or combined illumination. Equipped with an innovative swivelling mechanism, these brackets ensure straightforward maintenance within double-height volumes.
According to Toyoda, the large Drum Lights transcend their primary function as light sources, becoming monumental architectural elements in their own right. The close partnership between RSHP and SMLA during the conceptual and technical phases ensured that the proportions, forms, and details of these luminaires seamlessly matched the broader design language. This kit-of-parts approach provided a consistent visual baseline across the network while accommodating site-specific variations.
Local architectural nuances were carefully amplified through tailored lighting responses. At Anzac Station, uplighting is directed at the timber canopy to produce the visual effect of a warm, floating roof. At Parkville Station, illumination directed at the skylights reveals the dramatic volume of the space and emphasizes its linear geometry. These distinct moments endow each station with an independent personality while binding them together into a coherent transit ecosystem.
Beyond reinforcing visual identity, the lighting design plays an active role in intuitive wayfinding and spatial legibility. Major notes that in massive underground volumes, suspended elements like the Linear Chandeliers help establish a human scale, giving passengers a visual reference point to interpret the scale of the space while introducing light into otherwise inaccessible locations.
This philosophy extends to passenger movement zones, such as the escalators. Over the escalator loose-fit ceiling systems, SMLA introduced fins featuring contrasting colors on either side. Depending on the direction of travel, commuters experience a shift in color perception, demonstrating SMLA’s broader interdisciplinary focus on materials, surfaces, and lighting interaction. While dedicated wayfinding signage was expertly delivered by Maynard Design, the lighting operates on a subtle, subconscious level. By slightly brightening decision-making junctures and junctions relative to connecting passages, the design naturally encourages passengers to pause and orient themselves.
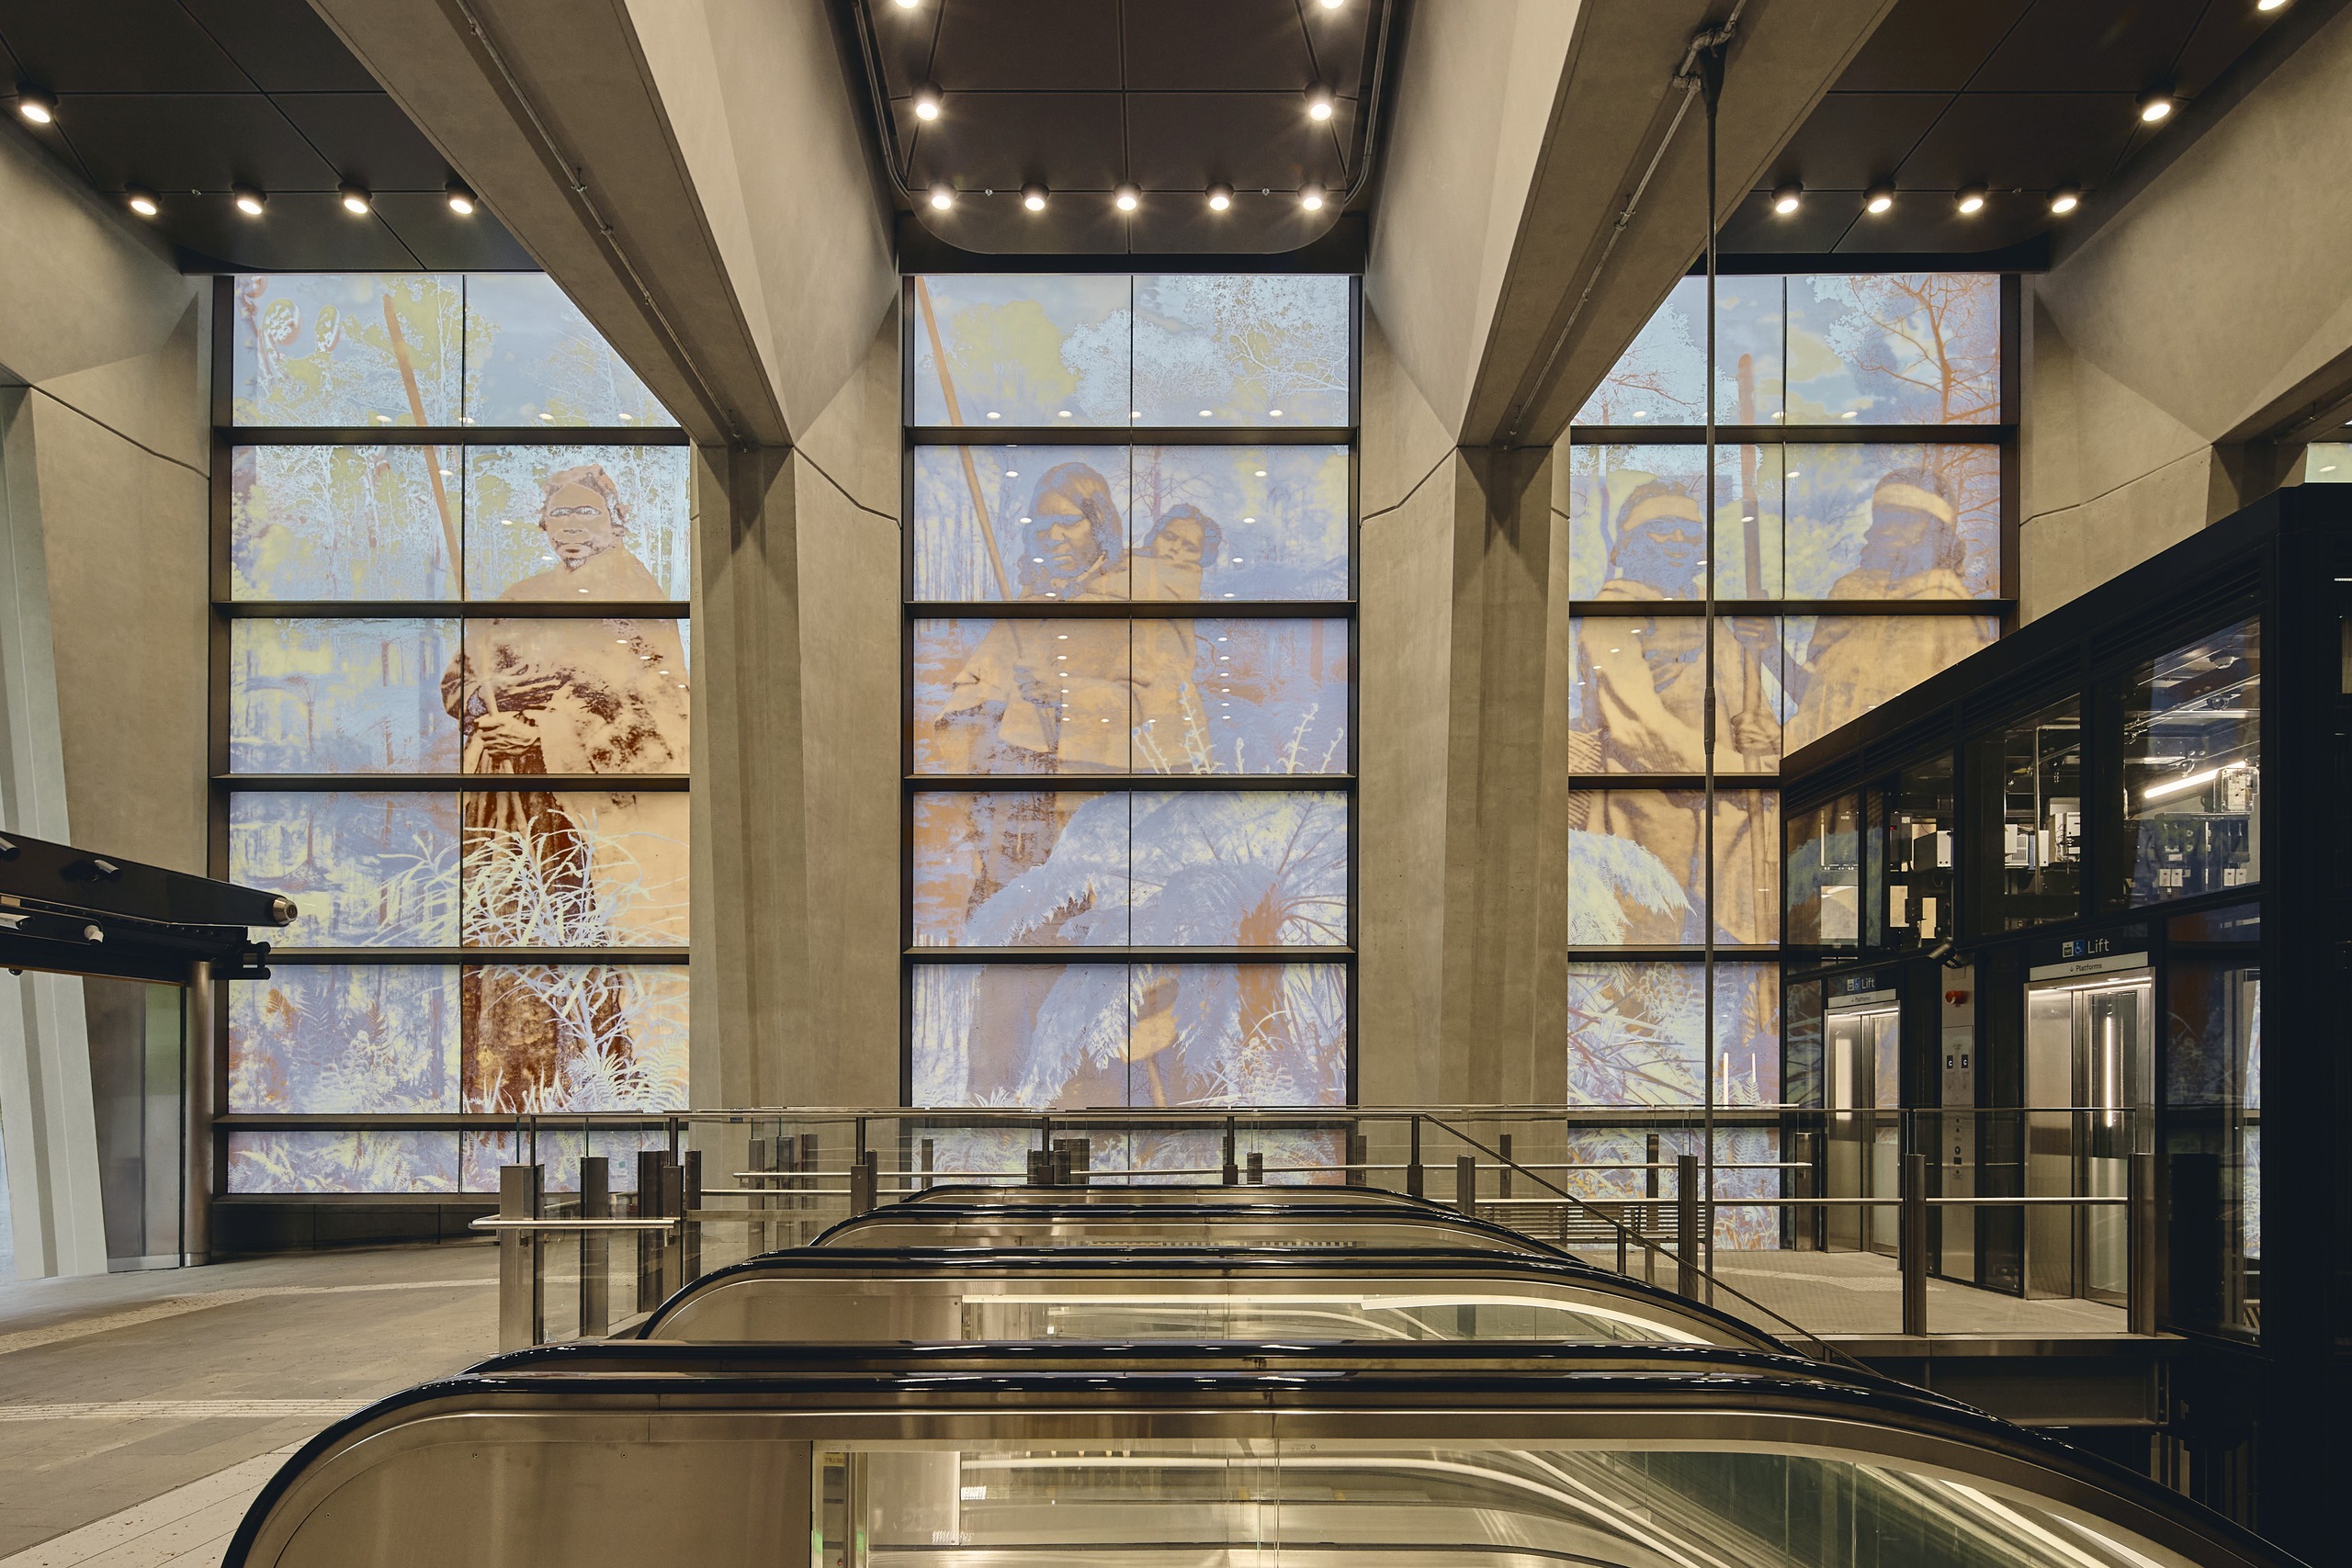
This intricate dialogue between light, architecture, and public art forms a cornerstone of the Melbourne Metro project. SMLA worked closely with artists and curators to ensure that permanent artworks—ranging from mosaic installations and sculptures to decorative glass fenestrations on station facades—are sensitively highlighted without disrupting the visual balance of the environment.
Realizing this ambitious vision was made significantly more difficult by external events. Executed largely during the COVID-19 pandemic, the project faced severe disruptions, including rolling lockdowns, remote working mandates, temporary construction site closures, and considerable hurdles in prototyping bespoke lighting products. Both Major and Toyoda credit the deep professional trust and history shared between SMLA and RSHP—forged years earlier on projects like Barangaroo in Sydney—as the critical factor that kept the collaboration running smoothly under immense pressure.
Aside from pandemic-related logistical hurdles, the sheer speed of delivery demanded by the Victorian state government added another layer of intensity. The project was viewed as a high-stakes political priority, requiring strict adherence to deadlines despite tight budgets and exceptionally high design aspirations. Rather than hindering progress, this intense scrutiny forced the design teams to rigorously justify every decision, ultimately yielding more refined and innovative outcomes.
Reflecting on the successful delivery of the network, Major captures the ultimate ambition of architectural lighting: walking into a great space and hearing people praise the architecture rather than the light fixtures themselves, confident in the knowledge that lighting played an essential, integrated role in shaping the environment.
By successfully uniting technical compliance, energy efficiency, ease of maintenance, and artistic expression, the lighting scheme of the Melbourne Metro Tunnel stands as a testament to the power of interdisciplinary collaboration, helping to forge a secure, memorable, and enduring civic identity for Australia’s growing metropolis.