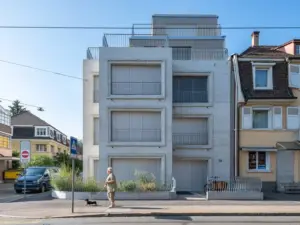
In the bustling capital of Iran, where decades of rapid urban development have largely replaced horizontal neighborhoods with dense vertical apartment blocks, finding a connection to nature and open space is an increasingly rare luxury. Addressing this spatial and environmental disconnection, the architectural practice CROSSARCHITECTURE, led by principal architect Mehrdad Makaremi, has recently completed the remarkable renovation of the Minou-On Apartment. Situated within a thirty-year-old residential building in Tehran, the project breathes new life into an aging duplex by radically reimagining its spatial layout, vertical circulation, and relationship with the outdoors.
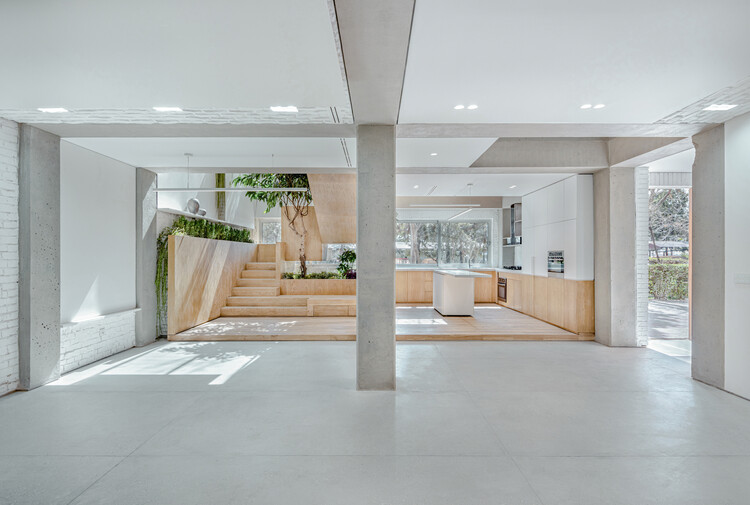
Rather than approaching the project as a standard interior refresh, Makaremi and his team chose to challenge the inherent limitations of multi-story urban housing. Through a thoughtful design intervention, the architects succeeded in infusing a decades-old city apartment with the rare, airy qualities typically associated with a detached suburban villa. At the heart of this transformation is a bold reconfiguration of the building’s original footprint, turning rigid compartmentalization into a fluid, light-filled spatial continuum that redefines how everyday life unfolds across the home’s two levels.
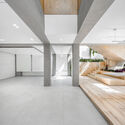
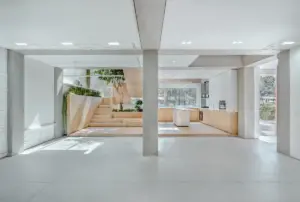
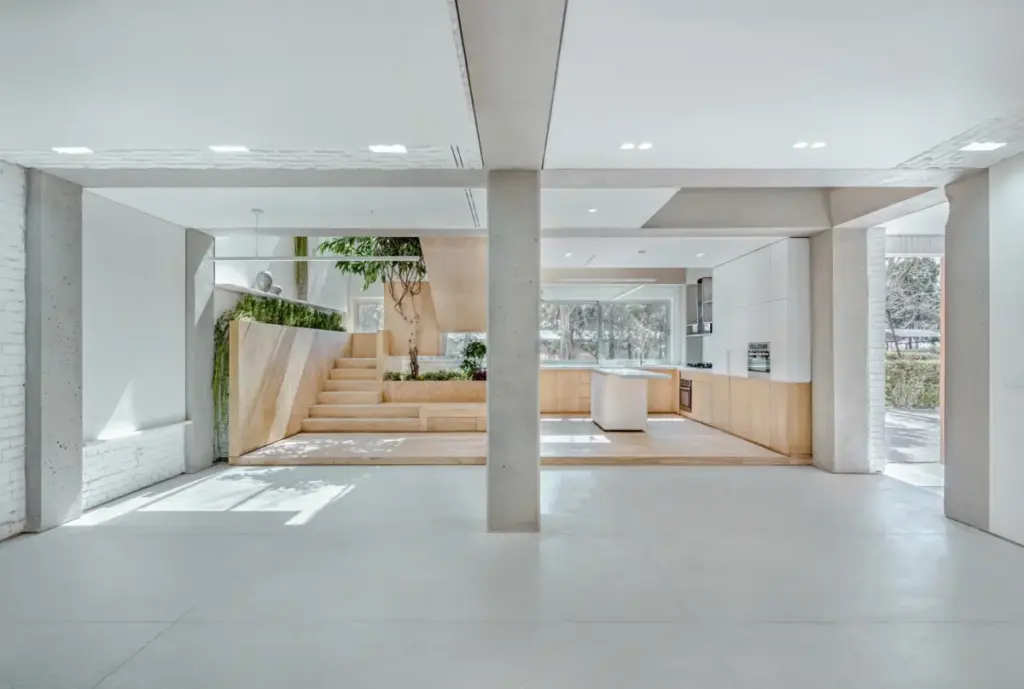
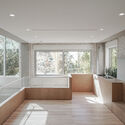
The most striking architectural gesture within the Minou-On Apartment involves the reclamation and conversion of a former outdoor terrace. In many older Tehran residential units, balconies and terraces are underutilized spaces that frequently collect dust or become neglected storage areas. CROSSARCHITECTURE seized the opportunity to fundamentally alter the microclimate and spatial experience of the interior by transforming this under-resourced zone into a skylit, planted void. By introducing a double-height volume topped with expansive glazing, the design pulls natural daylight deep into the core of the residence, a luxury that is rarely achievable in standard urban apartments of this age.
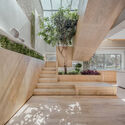
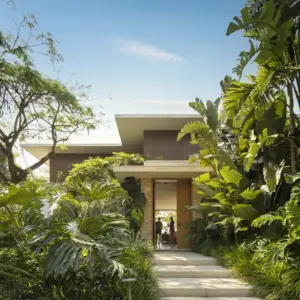
Within this newly carved, sunlit void, a lush interior landscape takes root. The integration of living vegetation right into the heart of the home acts as a living lung, filtering air and infusing the living spaces with a calming, organic presence. This biophilic approach dissolves the harsh boundaries between inside and outside, offering residents the sensory experience of a garden courtyard while remaining securely nestled within the upper floors of a multi-family building. The skylit void serves as an architectural anchor, organizing the surrounding functional areas and establishing a dramatic focal point that can be experienced from multiple vantage points throughout the duplex.
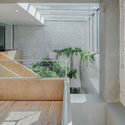
Complementing this natural intervention is a sophisticated timber system that acts as the primary connective tissue for the entire residence. Crafted with precision, the woodwork establishes a seamless dialogue between the home’s upper and lower floors. This integrated timber framework does more than merely facilitate movement; it physically and visually binds the separate levels into a cohesive spatial entity. The warmth and tactile quality of the wood soften the interior palette, creating a welcoming domestic atmosphere that balances the architectural rigor of the overall design.
Working in tandem with the new timber elements is the building’s existing structural frame, which has been thoughtfully exposed and integrated into the aesthetic and functional narrative of the renovation. Rather than concealing the concrete structure behind layers of drywall or finishes, CROSSARCHITECTURE chose to celebrate the raw materiality of the building’s skeleton. The interplay between the cool, textural finish of the exposed concrete frame and the rich warmth of the newly introduced timber elements establishes a sophisticated material contrast. This juxtaposition underscores the historical continuity of the thirty-year-old structure while boldly projecting it into a contemporary design language.
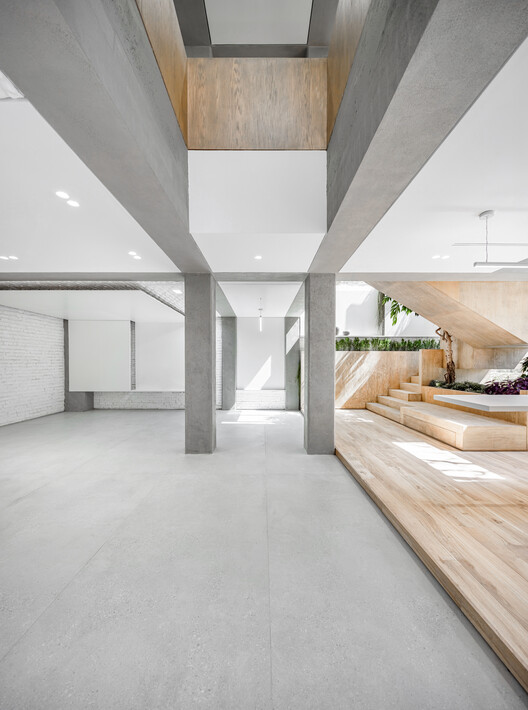
Through this careful choreography of materials, light, and volume, the renovation successfully reorganizes the apartment’s rooms and circulation paths. The resulting floor plan promotes a smooth, intuitive flow of movement, dissolving the dark, cramped corridors and isolated chambers characteristic of older Tehran housing stock. Instead, the domestic landscape of the Minou-On Apartment is characterized by visual permeability, openness, and a heightened awareness of volume and scale.

Documented extensively through photography by Neel Studio, the completed project stands as a testament to the potential of adaptive reuse and thoughtful architectural intervention in dense urban contexts. By turning spatial constraints into opportunities for spatial drama and environmental enhancement, CROSSARCHITECTURE and Mehrdad Makaremi have demonstrated how aging residential stock can be successfully revitalized to meet modern desires for light, nature, and spatial fluidity.