Constructing a durable, long-lasting backyard shed depends heavily on what lies beneath it. Recognizing that a sturdy and level base represents the difference between a structure that stands strong for decades and one that quickly falls victim to shifting soils and structural decay, Outdoor Living Today has introduced a comprehensive advisory aimed at removing the guesswork from shed preparation. Designed to cater equally to seasoned do-it-yourself enthusiasts and first-time builders alike, the newly detailed guidance outlines clear methodologies for establishing a solid foundation before any building kit arrives at a property.

At the core of successful outdoor construction is the careful selection and preparation of the site. Industry experts emphasize that neglecting the initial groundwork invariably leads to complications later in the building process, ranging from misaligned walls and sticking doors to premature wood rot caused by trapped moisture. To combat these common pitfalls, the foundational framework stresses that preparation must begin long before the final assembly of the shed walls.
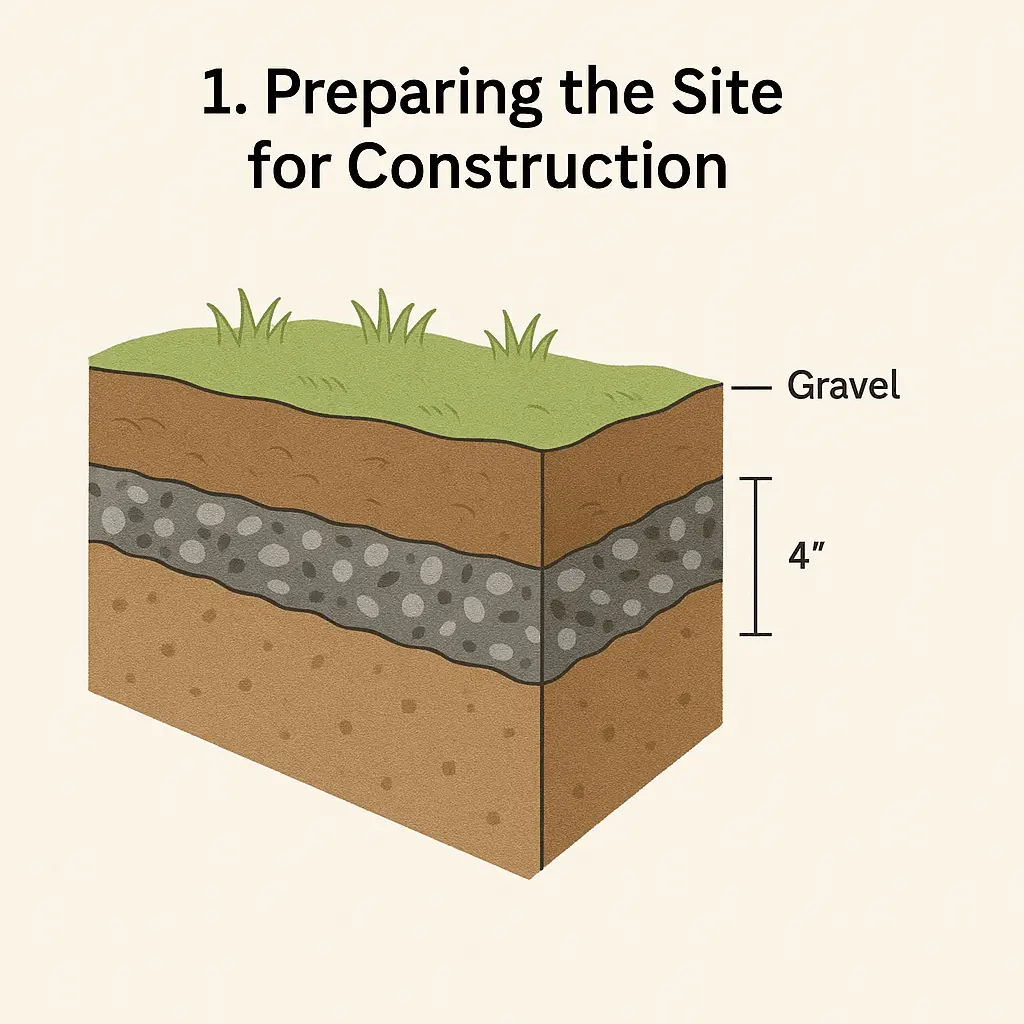
The initial phase of the process focuses on clearing and leveling the designated plot of land. Builders are advised to remove all surface vegetation, including grass, roots, and organic topsoil, which can decompose and settle over time, leading to an uneven structure. Once the organic material is cleared, the ground must be leveled thoroughly. Incorporating a layer of crushed gravel or stone provides essential drainage, keeping surface water away from the structure. As a vital pro tip for long-term site stability, experts recommend laying a professional-grade landscape fabric underneath the gravel bed. This simple yet effective measure serves a dual purpose: it prevents stubborn weeds from forcing their way up through the floor of the shed, and it stops the underlying soil from mixing into the gravel, which helps prevent shifting and settling over the years.

Following site clearance, precision in marking the perimeter is paramount. The second phase of the foundational process involves accurately measuring and squaring the footprint of the planned structure. Ensuring that opposing corners measure equally guarantees that the foundation is truly square, which dictates how smoothly the subsequent wall panels and roof components of the shed kit will fit together. For builders who find measuring right angles challenging, modern technology offers accessible solutions. A variety of digital applications and online calculators are readily available to assist DIYers in verifying square dimensions using the exact measurements of their chosen shed model, ensuring high precision before any permanent materials are laid down.
Once the site is properly prepped and measured, builders face the critical decision of selecting the most appropriate foundation type for their specific property, climate, and intended use. Outdoor Living Today highlights three distinct, highly recommended foundation options, each offering unique benefits depending on budget, skill level, and permanence.

The first option is the patio stone foundation. Favored for its accessibility and flexibility, a patio stone base is quick to install, relatively inexpensive, and forgiving if minor adjustments need to be made down the line. It provides a solid, flat surface that keeps the shed elevated slightly above the surrounding grade, making it an excellent choice for straightforward installations where ground conditions are relatively stable.
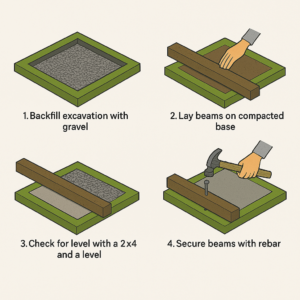
For those seeking an elevated timber approach, the 4-by-4 pressure-treated beam foundation offers robust support. This method utilizes heavy-duty, treated lumber arranged to distribute the weight of the shed evenly across the ground. Beyond providing exceptional structural integrity, a beam foundation leaves valuable open space underneath the structure for natural airflow and ventilation. This continuous circulation of air is crucial for mitigating moisture accumulation, thereby helping to prevent wood rot and extending the lifespan of the timber components.

For property owners prioritizing maximum permanence and durability, the concrete slab foundation remains the gold standard. A professionally poured concrete pad offers unbeatable structural strength, exceptional load-bearing capacity, and permanent resistance to pests, burrowing animals, and moisture intrusion. While it requires a greater initial investment of time, labor, and materials compared to gravel or timber bases, a concrete slab provides an unyielding, perfectly level anchor that will outlast virtually any other type of backyard foundation.
As builders prepare to break ground, experts remind project planners to consider overarching variables that may influence their choice. Local frost lines, soil composition, and drainage patterns all play a critical role in determining how a foundation will perform through changing seasons. Furthermore, while general best practices offer a reliable roadmap for site preparation, individual product designs often feature unique engineering requirements tailored to specific architectural layouts.
To ensure optimal results, Outdoor Living Today advises property owners to cross-reference general site preparation techniques with the specific product assembly manuals included with their individual kits or made accessible through official documentation. By combining careful site preparation, precise measurements, and the appropriate foundation style, builders can establish a secure, level base that ensures their outdoor structure remains safe, functional, and visually appealing for many years to come.