Building a long-lasting and durable outdoor structure begins long before the first wall panel is ever raised. Industry experts at Outdoor Living Today have released a comprehensive advisory focusing on the foundational steps required to ensure that backyard shed kits remain level, sturdy, and structurally sound for years to come. Designed to eliminate confusion and guesswork for both seasoned do-it-yourself enthusiasts and first-time builders alike, the newly detailed guidance outlines the critical preparation phases and evaluates three distinct foundation types suited for various backyard landscapes.

According to the home improvement specialists, establishing a solid base is the single most important factor in preventing structural shifting, door misalignment, and premature wear over time. Whether property owners are preparing a compact tool shed or a spacious backyard studio, the key to success lies in meticulous site preparation long before the primary shed kit arrives at the residence.
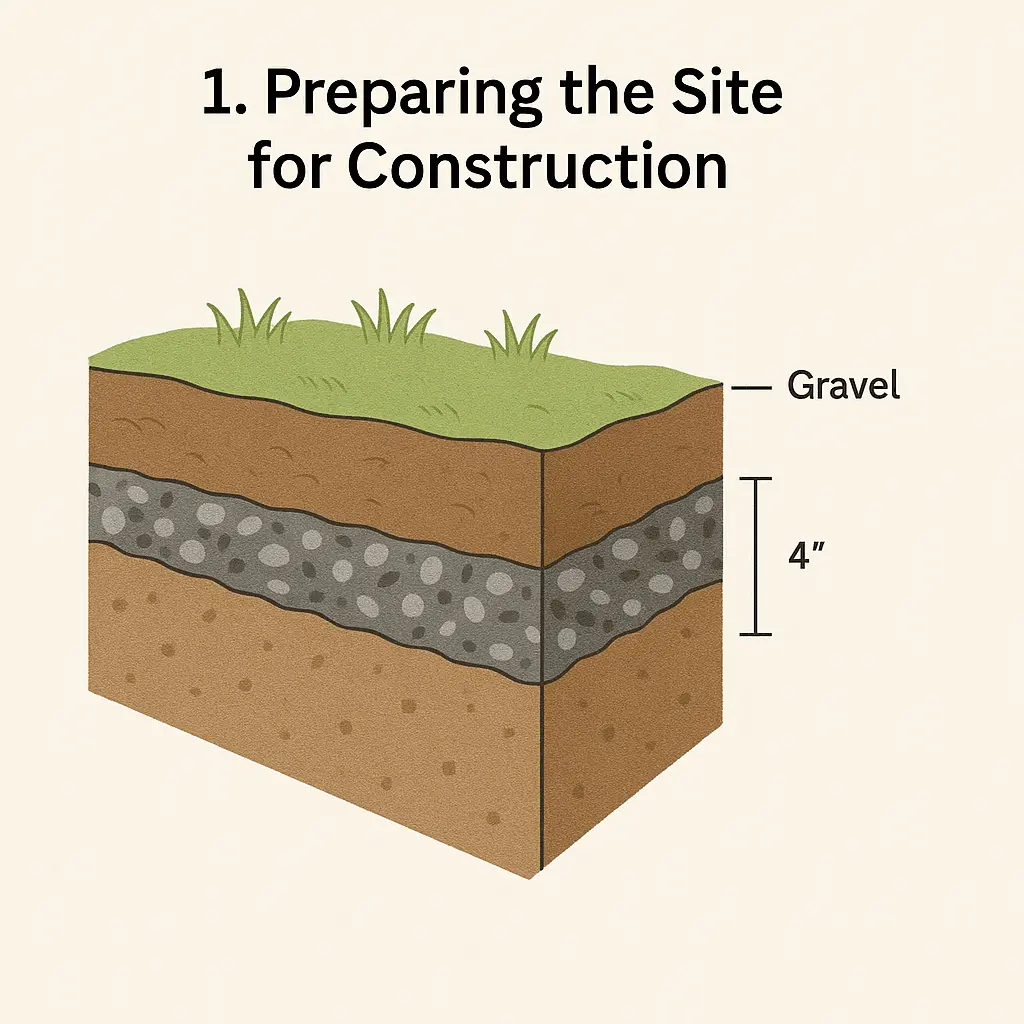
The advisory emphasizes that the entire construction process must begin with a thorough evaluation and clearing of the designated installation site. Builders are advised to remove all vegetation, topsoil, organic debris, rocks, and uneven turf from the area to create a completely flat and stable workspace. To optimize long-term durability, professionals recommend integrating a layer of landscape fabric beneath a compacted gravel base. This crucial addition serves a dual purpose: it effectively prevents persistent weed growth from disturbing the base and minimizes soil shifting caused by seasonal moisture fluctuations and settling.

Once the site has been properly cleared and leveled, the next critical phase involves accurately marking out the perimeter of the future shed foundation. Achieving precise right angles is vital, as any initial squareness errors will compound significantly as the walls and roof are assembled. Builders are encouraged to measure diagonal corners carefully to verify that the layout is perfectly square. For those seeking extra assistance, modern technological solutions such as specialized mobile applications and online calculators can aid significantly in verifying right angles based on specific shed dimensions, ensuring an error-free layout before any heavy materials are laid down.
When the layout is finalized, property owners must select the specific foundation type that best aligns with their budget, skill level, and long-term land use goals. Outdoor Living Today highlights three recommended foundation methodologies, each offering distinct advantages depending on the specific site conditions and preferences of the builder.

The first option, the patio stone foundation, is widely recognized for its accessibility and flexibility. This method involves laying a level bed of crushed stone or sand topped with interlocking patio stones to create a solid platform. Industry professionals note that patio stone foundations are particularly attractive because they are quick to install, relatively inexpensive, and easy to modify, move, or adjust should ground conditions shift slightly over time.
For those looking for an elevated structural approach, the 4×4 pressure-treated beam foundation offers a reliable alternative. This configuration utilizes heavy-duty, treated timber beams laid horizontally to support the floor joists of the shed. One of the primary benefits of this raised wooden system is that it leaves open space underneath the structure, which promotes essential cross-ventilation and helps prevent moisture accumulation and subsequent wood rot, extending the overall lifespan of the timber framework.

For property owners prioritizing maximum permanence and structural resilience, the concrete slab foundation remains the gold standard. Pouring a reinforced concrete pad delivers unbeatable durability, load-bearing capacity, and exceptional resistance to pests, burrowing animals, and severe weather events. While it requires more intensive labor and curing time upfront, a concrete slab provides an unyielding, permanent base that will outlast virtually all other ground conditions.
Before breaking ground, representatives from Outdoor Living Today stress the importance of reviewing localized site factors, including proper drainage patterns to direct rainwater away from the structure. Furthermore, while these universal best practices apply broadly to outdoor building projects, officials emphasize that individual product designs may carry unique engineering requirements. Builders are strongly encouraged to consult the specific product assembly manuals included with their purchased kits or provided by the manufacturer to ensure complete compatibility and structural integrity tailored to their exact model.






