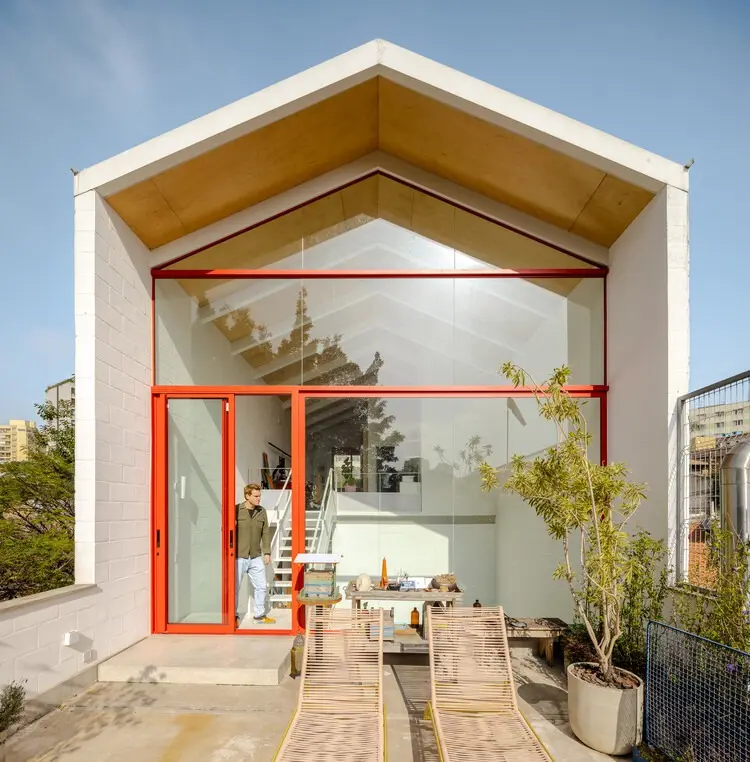
In contemporary urban architecture, the challenge of designing on restrictive plots often sparks some of the most innovative design solutions. Tackling a narrow, elongated lot measuring just 6 by 30 meters—approximately 20 by 100 feet—the acclaimed studio ARKITITO Arquitetura has completed Casa Votupoca, a striking new residence that redefines the spatial possibilities of a compact footprint. Curated by Susanna Moreira and captured through the lens of architectural photographer Manuel Sá, the project demonstrates how thoughtful volumetric manipulation, strategic natural lighting, and a profound integration with living vegetation can allow a tight urban footprint to transcend its physical limitations.
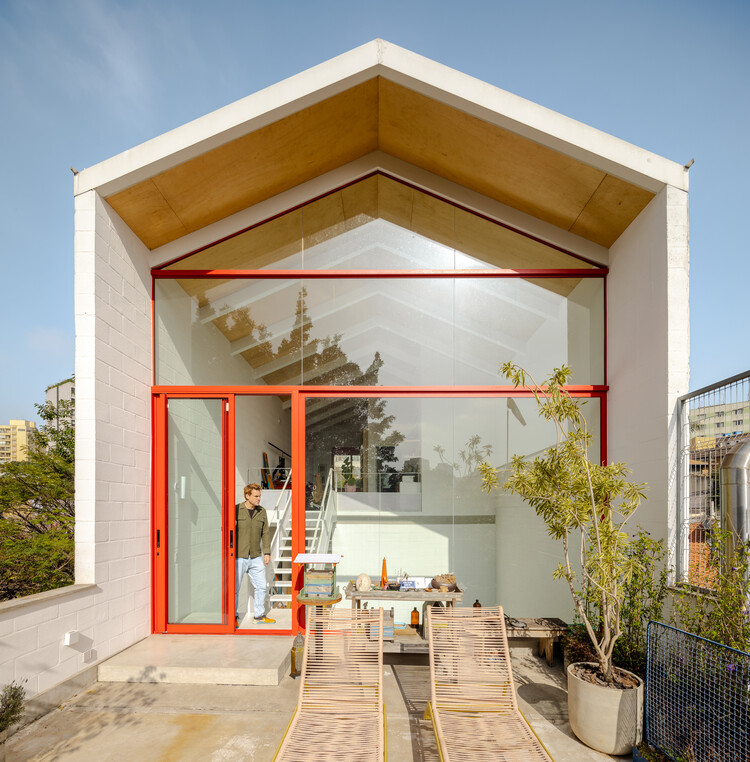
Rather than succumbing to the constraints traditionally associated with long, narrow sites—which frequently suffer from dark interiors, isolated rooms, and a lack of cross-ventilation—Casa Votupoca treats its strict proportions as a spatial opportunity. The architectural approach relies heavily on verticality and permeability, creating a dynamic multi-level experience where interior spaces fluidly converse with exterior pockets of greenery. By playing with height, transparency, and void spaces, the design team has crafted an environment that feels remarkably open, airy, and expansive despite its modest width.
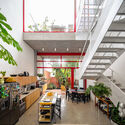
At the core of the residence’s spatial strategy is the deliberate cultivation of natural light. In urban lots where neighboring buildings press tightly against side boundaries, bringing sunlight deep into the heart of a home is notoriously difficult. ARKITITO Arquitetura addresses this by incorporating strategic openings, double-height volumes, and transparent transitions that act as light shafts, channeling daylight across multiple levels. Throughout the day, the shifting play of shadows and illumination animates the interior materials—which include warm wood accents, precise structural elements, and minimalist finishes—giving the home a dynamic, living character.

Vegetation plays an equally vital role in shaping the daily experience of Casa Votupoca. Instead of treating landscaping as a mere afterthought or a decorative perimeter, the architects weave greenery directly into the architectural section. Courtyards, vertical gardens, and strategic planting beds break up the elongated geometry of the site, ensuring that nearly every primary room enjoys a direct visual connection to nature. This biophilic approach not only softens the hard lines of contemporary urban construction but also enhances thermal comfort and privacy, creating tranquil, secluded micro-climates within the bustling city.
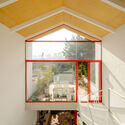
The vertical organization of the house establishes a clear hierarchy of public and private zones while maintaining visual continuity between floors. Communal living areas, including the dining room and living spaces, anchor the lower levels, establishing a seamless indoor-outdoor continuum that spills out into landscaped ground-level courtyards. Moving upward, the vertical circulation—featuring meticulously crafted stairs framed by thoughtful lighting—leads to more private quarters, where bedroom and retreat spaces benefit from elevated views, filtered sunlight, and quiet seclusion.
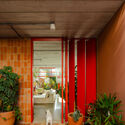
Casa Votupoca stands as a testament to ARKITITO Arquitetura’s design ethos, reflecting a deep sensitivity to scale, site context, and human scale. By prioritizing spatial quality over sheer square footage, the project offers a compelling model for high-density urban living. Published in October 2026, the residence continues to draw widespread attention from the architectural community for its elegant reconciliation of tight dimensional constraints with an uncompromising commitment to light, air, and nature.