From the sweeping span of the Golden Gate Bridge to the historic stone walls of Alcatraz, the San Francisco Bay is framed by some of the most globally recognizable landmarks in the world. Along its roughly 550 square miles of water, prime beachfront real estate is naturally coveted by buyers seeking premier coastal locations. However, properties that combine grand scale with distinct architectural significance remain exceptionally rare finds along the coveted Marin County shoreline.
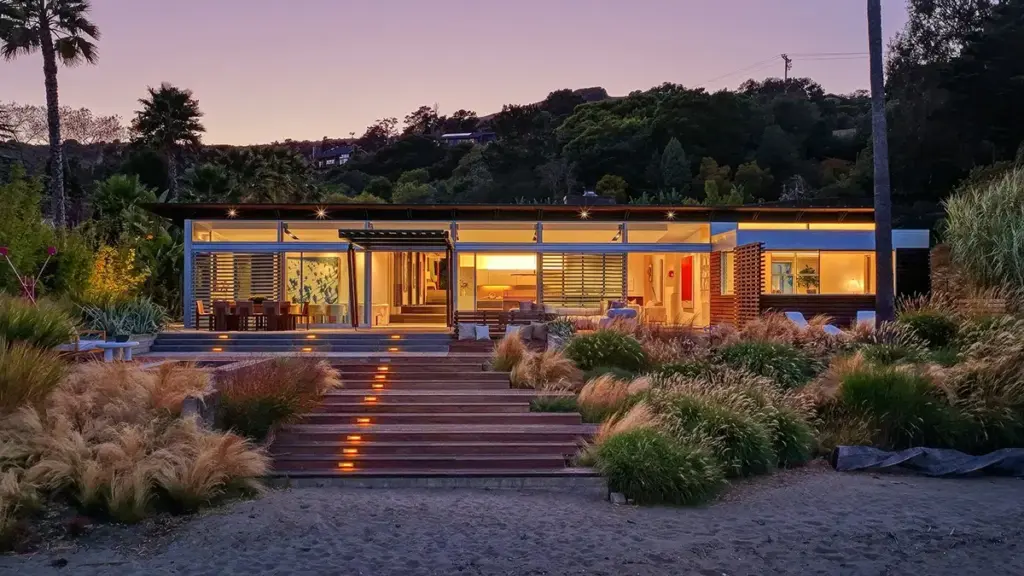
A prime example of this rare intersection has now emerged in the small, upscale town of Tiburon, California. Known locally as La Casa Dei Quattro—which translates to the House of Four Horizons—this visually striking residence leads directly onto a private white-sand beach and the sweeping waters of the bay. Built in 2006, the sprawling 6,721-square-foot sanctuary was designed by renowned Italian architect Andrea Ponsi. It sits majestically atop nearly five and a half acres of meticulously maintained grounds, seamlessly blending European architectural principles with the relaxed elegance of the California coastline.
Beyond its enviable waterfront setting, the residence doubles as a collector’s paradise. The interior layout is defined by extensive gallery walls designed to showcase blue-chip art collections, dramatic sight lines that draw the eye toward the water, and an abundance of natural light that flows freely throughout the indoor-outdoor design.

According to the official property listing, the estate draws substantial inspiration from California midcentury modernism. Conceived structurally as four distinct pavilions arranged around a lush, central garden courtyard, the architectural layout prioritizes both openness and privacy. The design also incorporates a sophisticated slate of eco-friendly features, demonstrating a deep commitment to sustainable luxury. Among these green elements are Ipe wood-slat ventilated exterior walls, a durable copper roof, and integrated solar glass canopies that harness renewable energy. Additional sustainable attributes include passive cooling systems and a zero-landfill waste design philosophy, proving that high-end architectural masterpieces can also function with environmental consciousness.
Stephanie Lamarre of Golden Gate Sotheby’s International Realty, the listing agent handling the property, emphasizes the sheer uniqueness of the offering in the local market. In a statement regarding the estate, Lamarre noted that properties of this caliber simply do not exist elsewhere in Marin County. She highlighted that the home possesses a remarkably sophisticated design while simultaneously feeling entirely livable and intimately connected to the surrounding water, concluding that the residence would be extraordinarily difficult, if not entirely impossible, to replicate.
The journey through the home begins at the formal entrance, where a carefully planned central axis immediately guides the eye past ample gallery walls intended for fine art displays straight toward the misty horizons of the San Francisco Bay at the end of the hallway. Throughout the floor plan, expansive walls of glass retract seamlessly along the central courtyard, granting owners effortless access to a shaded outdoor sitting area and a dedicated wooden deck that has been prepped and positioned ideally for morning sunrise yoga sessions.

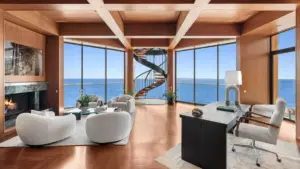
The interior living spaces intentionally blur the boundaries between the indoors and the outdoors. The main living area features expansive lounge and dining spaces that overlook the sparkling waterfront. Large doors open directly from these gathering spaces onto the backyard patio, a private hot tub, and the tranquil white-sand beach just beyond the property line.
Further exploration of the 6,721-square-foot floor plan reveals a minimalist kitchen equipped with high-end finishes, a dedicated media room for entertainment, and a scenic-view office that transforms remote work into an inspiring daily experience. The undisputed star of the private quarters is the spacious primary bedroom suite, which offers peaceful retreats and dramatic sight lines. Across the remaining bedrooms, thoughtful architectural details abound, including a frameless steam shower, clerestory windows that capture changing patterns of daylight, and slatted doors that open directly onto the surrounding grounds.
Step outside the primary living pavilions, and the expansive acreage continues to unfold. The exterior grounds are richly appointed with a private orchard and traditional Japanese gardens, complemented by flourishing flower and herb gardens that infuse the air with natural fragrances and provide continuous splashes of greenery.

Positioned in one of Tiburon’s most desirable pockets, the sustainable waterfront estate offers residents the dual benefit of supreme seclusion and close proximity to local conveniences. The property is located just moments away from the historic boutiques of Ark Row, fine dining establishments along Main Street, and the prestigious Corinthian Yacht Club, offering a quintessential Marin County coastal lifestyle.
La Casa Dei Quattro is currently listed on the market for $17.5 million through Golden Gate Sotheby’s International Realty.