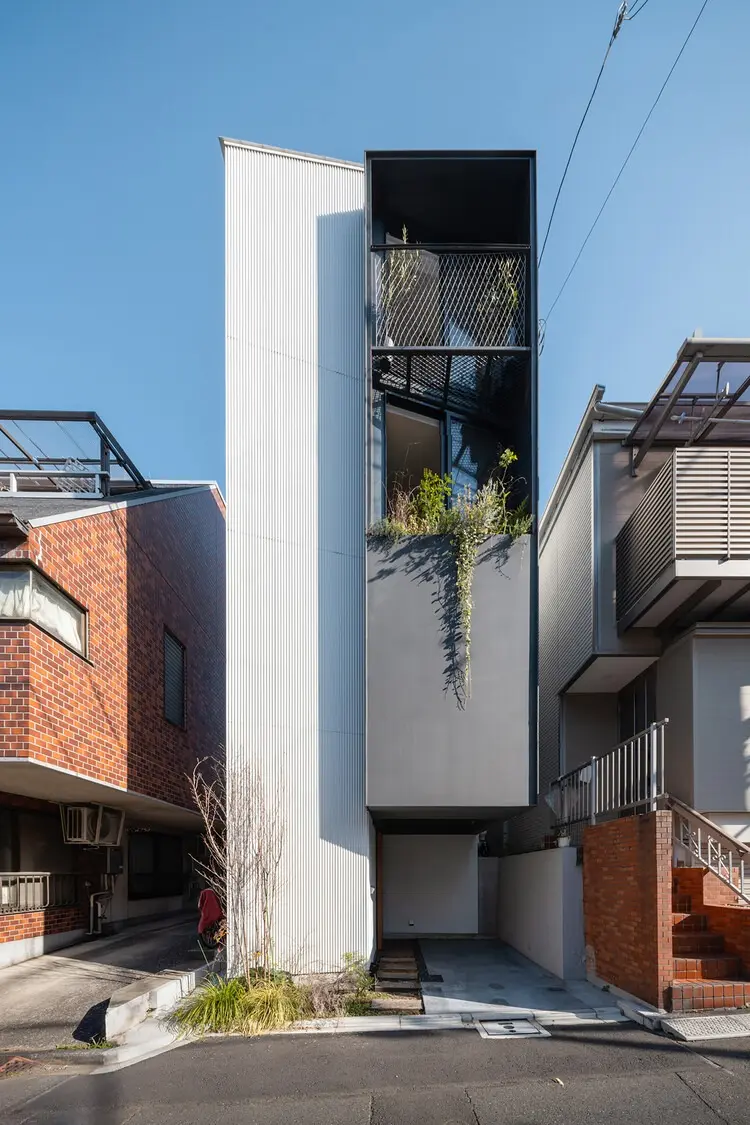
Set within the historic and culturally rich neighborhood of Kagurazaka in Tokyo, a new single-family residence has emerged that thoughtfully reinterprets the boundaries between interior space, natural light, and dense urban texture. Designed by the architectural studio Takumi Wakui + Riho Wakui Architects, the project bridges the gap between traditional Japanese spatial sensibilities and contemporary architectural demands, responding sensitively to a unique urban context where historical alleyways meet modern city life.
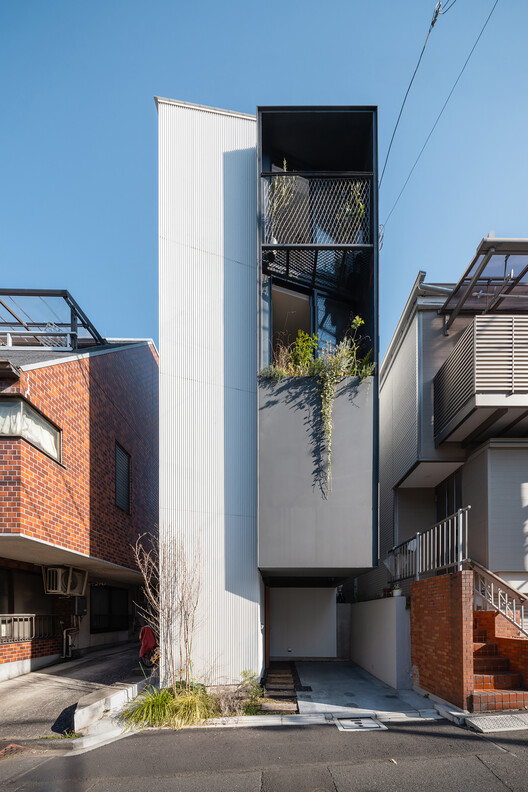
Kagurazaka is widely recognized throughout Tokyo as a district steeped in heritage. Known historically for its winding, narrow alleyways, traditional geisha districts, and deeply ingrained neighborhood scale, the area presents a fascinating juxtaposition of eras. Today, traditional wooden structures sit side-by-side with contemporary urban infill, creating a dense, layered fabric that challenges architects to design buildings that respect the past while accommodating modern living standards. The House in Kagurazaka steps directly into this complex environment, offering a built response that considers both the intimate scale of the surrounding pedestrian pathways and the broader metropolitan context of Tokyo.
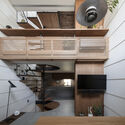
At its core, the residence is designed as a single-family home that seeks to dissolve the strict demarcation lines typically found between enclosed domestic spaces and the surrounding urban environment. Through a careful orchestration of openings, material choices, and spatial sequencing, Takumi Wakui + Riho Wakui Architects have crafted a dwelling that allows light to penetrate deep into its volume while maintaining privacy from the bustling neighborhood outside. The design approach focuses on creating a sequence of connected living spaces where inhabitants can experience a sense of openness and tranquility despite the constraints of a dense urban plot.
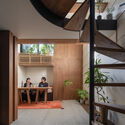
The architectural expression of the house relies heavily on a restrained and tactile material palette, prominently featuring warm wood elements, exposed structural details, and carefully detailed handrails and staircases that define the vertical circulation of the home. Inside, the spaces flow continuously from functional kitchen areas to intimate living zones, connected by vertical elements that draw the eye upward and maximize the potential of a compact footprint. Natural light plays a crucial role in defining the interior atmosphere, shifting dynamically throughout the day across the wooden surfaces and creating subtle plays of shadow and illumination that animate the living areas.

Photography for the project has been captured by Shun Fukuda and Norihito Yamauchi, whose images document both the sharp exterior massing of the building within its urban setting and the intricate, tactile qualities of the interior spaces. The photographs highlight how the architects utilized natural lighting strategies, custom shelving, and integrated fixtures to make efficient use of space without sacrificing aesthetic warmth or comfort.
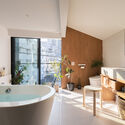
As modern residential architecture in Tokyo continues to grapple with the challenges of high-density urban infill and shrinking available plots, projects like the House in Kagurazaka demonstrate how thoughtful design can transform spatial limitations into opportunities for innovation. By engaging directly with the character of its historic neighborhood, the work of Takumi Wakui + Riho Wakui Architects offers a contemporary model for urban living that honors context while embracing modern domestic requirements.