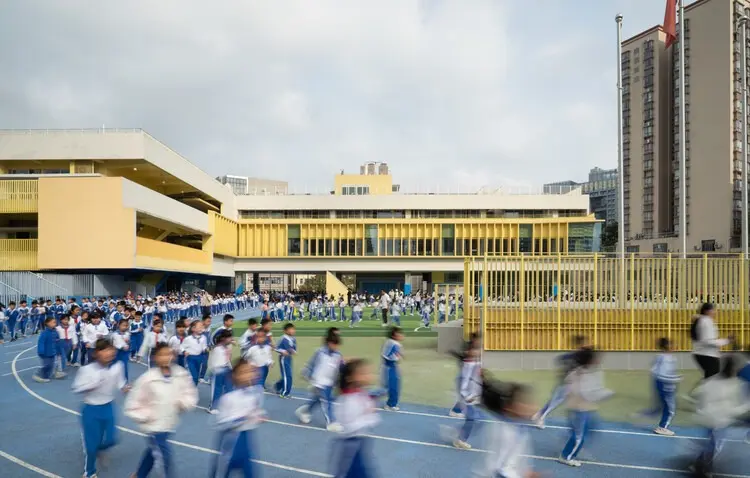
Shenzhen’s urban landscape continues to evolve rapidly, blending high-density residential development with forward-thinking civic architecture. Among the latest contributions to this architectural movement is the Lixue Primary School of KeWai Group, located in the Longgang District of Shenzhen. Designed by temp architects, the school stands as a notable project within the 2021 municipal program titled "Towards a New Campus, Season III — Longgang New Campus Action Plan."
Situated strategically at the bustling intersection of Banlan Boulevard and Huancheng Road, the educational facility occupies a unique urban threshold. The site bridges two distinct spatial conditions: a high-energy, noisy urban environment characterized by heavy vehicular traffic and the intimate, densely populated surrounding communities. This challenging urban context required a thoughtful architectural approach that could simultaneously shield students from external disturbances while remaining deeply connected to the neighborhood fabric.
The "Towards a New Campus" initiative in Longgang District has gained widespread recognition for pushing the boundaries of traditional school design in China. By inviting innovative architectural practices to rethink educational spaces, the program aims to address the spatial constraints and high-density realities of Shenzhen. Schools are no longer viewed merely as isolated clusters of classrooms, but rather as dynamic community anchors, public resources, and spatial laboratories that foster creativity and well-being among young learners.
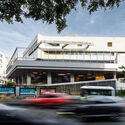
For temp architects, the commission of Lixue Primary School presented an opportunity to explore how educational architecture can respond to the complexities of a hyper-dense metropolis. The design navigates the friction between the exterior urban arterial roads and the interior learning environments through careful massing, spatial organization, and architectural detailing. Rather than retreating entirely behind fortified walls, the school establishes a dialogue with its surroundings, using its architectural form to filter noise, manage microclimates, and create safe, inspiring zones for children.
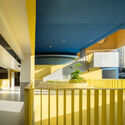
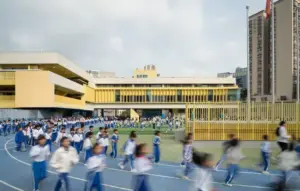
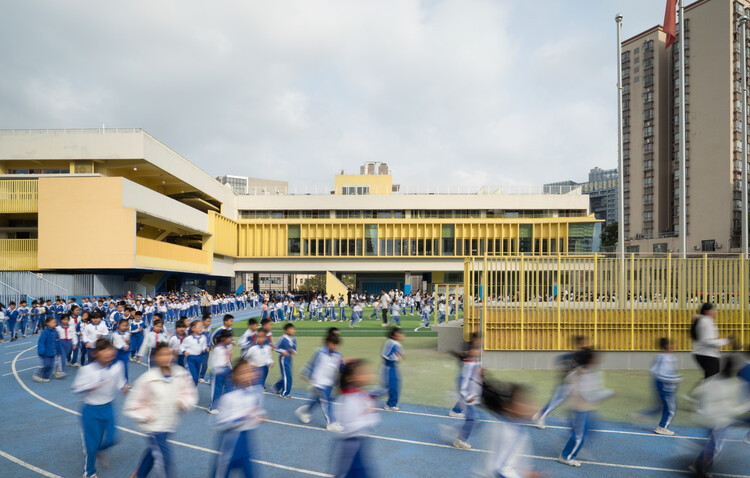
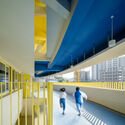
As captured through the lenses of photographers Yang Wu and Xiao Xiao, the completed campus reflects a meticulous attention to materiality, light, and spatial flow. The exterior photography highlights how the building’s facades manage the intense tropical sunlight of southern China while offering clean, contemporary geometric lines that stand out within the urban grid. The interplay of open-air terraces, circulation pathways, and sheltered courtyards ensures that students experience a seamless transition between indoor and outdoor learning activities.
The realization of Lixue Primary School underscores a broader shift in contemporary Chinese school architecture, where municipal authorities and visionary designers collaborate to elevate the standard of public education infrastructure. By prioritizing architectural quality, spatial generosity, and contextual sensitivity, projects like the Lixue Primary School of KeWai Group are redefining what it means to learn and grow in a modern Asian mega-city.