By Adriane Quinlan
By the late 1970s, the modernist architect Norman Jaffe was turning down roughly nine out of every ten potential clients who approached him. His distinctive beach houses, defined by interlocking geometric forms sheathed in rich cedar panels and weathered shingles, already dotted the potato fields of Long Island’s East End. Soon enough, wealthy clients from across the region were clamoring for year-round architectural statements in the commuter suburbs closer to New York City.
On the affluent Gold Coast of Old Westbury, a doctor named Martin Turetsky owned a sprawling two-acre lot and possessed an ambitious pitch that immediately captured Jaffe’s attention. According to historical reports, Turetsky offered the architect absolute creative freedom alongside an open-ended budget. Decades later, a subsequent owner reflecting on the over-the-top architectural feat would remark to Newsday that the design suggested, for Jaffe at least, function mattered far less than the visceral visual effect.
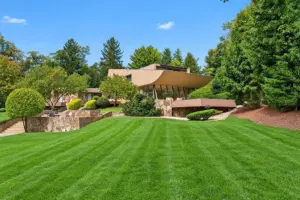
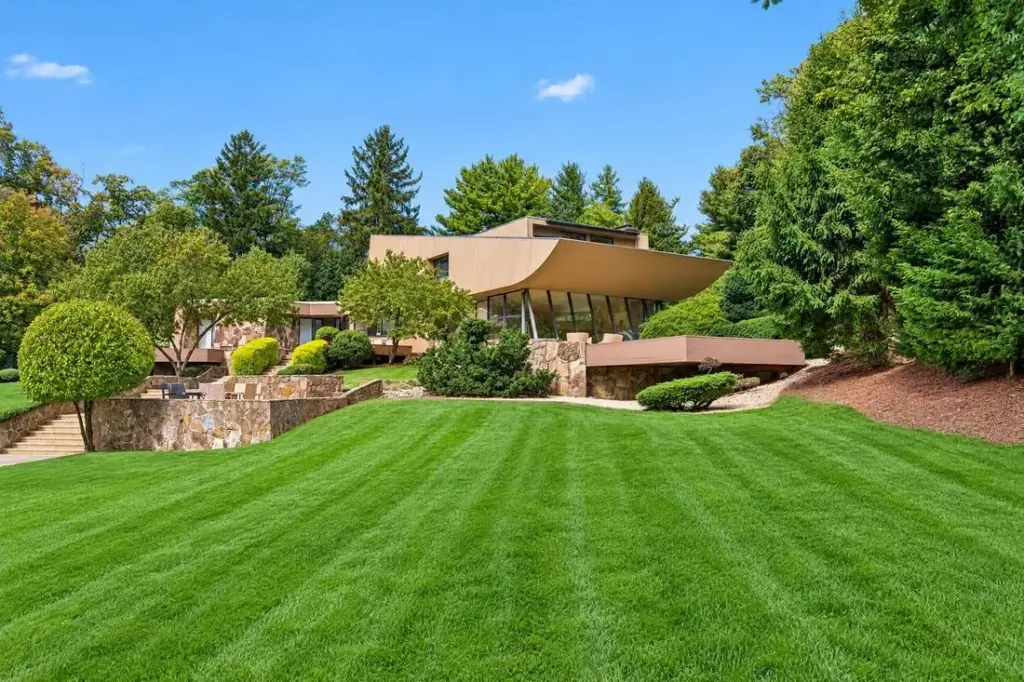
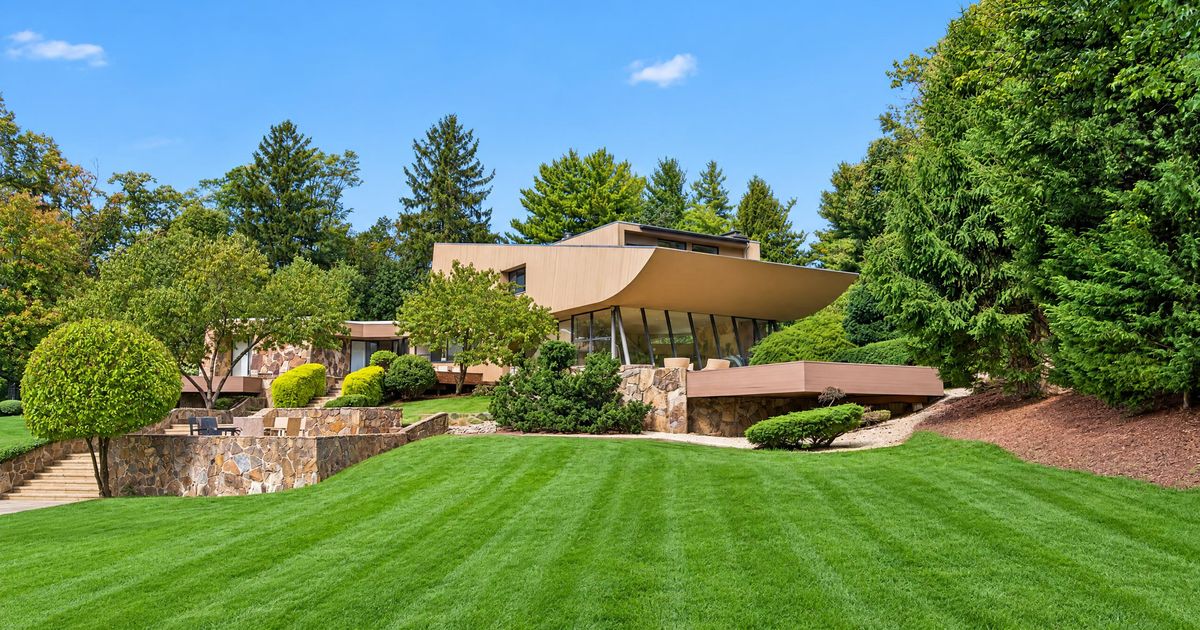
Completed in 1978, the residence at 15 Horseshoe Road stands as a striking visual knockout. The property’s sweeping roofline evokes comparisons to Elvis Presley’s signature pompadour or a dramatic curl of whipped cream perched gracefully over the lip of a cup. Jaffe echoed this exact aerodynamic shape atop a second, diminutive pool house that stretches out toward the water like a diving board built for giants.
The main house unfolds gradually, offering a carefully choreographed sequence of spatial surprises. Invisible from Horseshoe Road, the structure crouches low against the rear of a gentle, sloping landscape. A private gravel driveway guides visitors toward the entrance, where a set of heavy, 2,000-pound bronze double doors stands ready to block out any curious onlookers.
Crossing the threshold plunges visitors into a dark, compressed passageway that follows the natural slope downward before suddenly opening into a glass-walled great room. Flooded with natural light, the expansive space offers sweeping views over the verdant property. The great room itself spans two distinct levels, featuring a formal dining area perched directly above a sunken living space anchored by a massive fireplace. Jaffe hand-selected the stones for this hearth from a Tennessee quarry. Overhead, the clean grooves of the wooden ceiling panels extend right through the glass wall, drawing the eye outward toward the landscaped terraces and pathways that lead down to the pool and its signature pompadour roofline.
Further exploration reveals hidden layers of intricate design. Throughout the interior, floorboards and tiles are meticulously set at an exact 45-degree angle. Positioned directly behind the great room’s primary fireplace lies a second, hidden hearth that heats a windowless, isolated space—an architectural quirk a former owner speculated may have been intended for quiet meditation.
The heavy bronze entrance doors are subtly slashed to reveal mysterious interior cutouts, forming a geometric pattern that borders on an unreadable, sci-fi-inspired language. In the front foyer, guests are routinely greeted by a dramatic sightline: a floating staircase leading upward to a catwalk set against a sloping wall of glass, alongside a diminutive, off-center circular skylight that feels strangely reminiscent of a cosmic wormhole.
Whether Jaffe was playfully testing Turetsky’s limits, or pushing the boundaries of his own imagination, remains a compelling architectural footnote. The architect clearly adored the residence, frequently citing it as one of his absolute favorites. Architectural Record published the striking design at the time, noting that Jaffe drew inspiration from the lot’s soft yet insistent undulations, which compelled him to deliberately resist incorporating straight lines. In his personal design notes, Jaffe famously referred to stone as "frozen time" beholden solely to water, challenging himself to explore how architectural elements could interlock and release one another—a philosophy that fully explains the sense of dramatic revelation experienced upon entering the home.
Turetsky evidently enjoyed the creative partnership enough to commission Jaffe a second time. On this occasion, he asked the architect to paint an original mural spanning a 42-foot wall within a tiled downstairs den. The artwork depicted three jockeys locked in the middle of a horse race, a direct nod to Turetsky’s co-ownership of a racehorse alongside his primary business partner, Philip Datlof. Together, the pair ran a massive network of commercial weight-loss clinics.
Datlof appears to have also enlisted Jaffe to design a striking residence around the same period, resulting in a 1979 home in Sands Point later owned by legendary tennis star Björn Borg. However, before Datlof’s new home could reach completion, federal prosecutors disrupted the doctors’ operations. In 1978, authorities slapped Turetsky and Datlof with federal charges related to the massive distribution of highly addictive amphetamines. Investigators alleged the duo’s clinics had dispensed drugs to roughly 145,000 customers over a four-year period, with the government seeking staggering fines against the practice.
Following Turetsky’s death in 1983, his widow became embroiled in complex, protracted legal battles with Datlof. Stewart Senter, a local general contractor who had watched the Horseshoe Road house take shape and subsequently fall into disrepair, later described the neglected property to Newsday as resembling "the Hope Diamond with a black tarp over it." When the estate finally hit the market in 1998, Senter purchased the modernist masterpiece and embarked on an extensive renovation campaign aimed at modifying what he characterized as weird, unusable spaces.
While Senter’s restoration earned local preservation praise at the time, modern architectural purists might view his interventions with hesitation. The original primary suite, which once occupied the entire top floor and featured an open-concept bathroom, was altered when Senter opted to enclose the space for added privacy. On the lower level, Jaffe had originally crafted an intimate, wood-paneled kitchen complete with a curved wall of wooden slats wrapping around a circular breakfast nook. Seeking a larger footprint, Senter removed the defining wall and the wood-paneled ceiling—complete with its custom light fixture—effectively doubling the kitchen’s size and introducing more windows while sacrificing the space’s original cozy enclosure. Furthermore, decisions to paint over or completely remove rich wood paneling rather than carefully restore it have occasionally confounded dedicated Jaffe enthusiasts.
By 2021, interior designer Noa Santos and his husband acquired the property, eventually listing the home for $4.25 million. Santos, widely known as the founder of the short-lived interior design startup Homepolish, focused his efforts on brightening the historic interior. Upgrades included installing fresh floorboards, modern appliances, additional built-in cabinetry, and a clean white paint palette. While Santos did not broadcast extensive before-and-after transformations, his brokerage representatives emphasized that the updates were designed to seamlessly elevate the home to contemporary standards.
Recent open houses have drawn a steady stream of prospective buyers alongside dedicated mid-century modern preservationists. Among them was designer Timothy Godbold, who has made it a personal mission to safeguard endangered modernist residences across the Hamptons from the wrecking ball. Godbold expressed genuine delight upon discovering that, aside from the historical modifications made to the kitchen, the vast majority of Jaffe’s eccentric original quirks remained remarkably intact.
For the right buyer willing to strip away the exterior paint and restore the compromised kitchen to its original footprint, the property retains near-limitless potential. As Godbold observed during a recent walkthrough, Jaffe successfully immerses visitors in the dramatic narrative of the architecture from the very moment their shoes touch the gravel driveway.