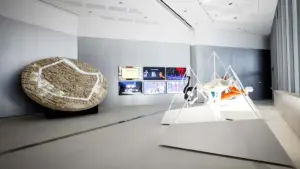
At New York’s Center for Architecture, an intriguing and quietly assembled exhibition sheds light on a largely forgotten chapter of modern design history. Titled "City of Mirages: Baghdad, 1952-1982," the exhibition brings together a collection of models that showcase the ambitious mid-century dreams of some of the 20th century’s most celebrated architects for the Iraqi capital. While it is common knowledge that masters such as Frank Lloyd Wright, Le Corbusier, Walter Gropius, and Alvar Aalto occasionally took on commissions outside of their home countries, many seasoned architecture enthusiasts are surprised to learn that all four—alongside a number of their prominent contemporaries—actively designed projects for Baghdad.
Running through May 5th, the exhibition introduces this lesser-known body of work, weaving a compelling narrative that places these visionary designs within their historical, political, and artistic context. The 15 meticulously crafted models on display represent both built and unbuilt work by 11 different architectural practices. These visionaries were commissioned during a mid-century era when Baghdad’s civic leaders were pursuing an ambitious campaign to transform the city into a modern metropolis. At the heart of this municipal drive was a profound belief that progressive design could actively shape society in addition to transforming the physical environment.
Rosamond Fletcher, director of exhibitions at the Center, first learned about the show from a colleague and immediately recognized its significance. “This is a history we don’t know a lot about,” Fletcher says, noting the remarkable relevance of the showcase. “The exhibition is historic in scope but relevant,” she adds, pointing to the current realities as Baghdad attempts to rebuild and reimagine itself after nearly a decade of devastating conflict.
Making its official United States debut at the Center for Architecture, the exhibition was originally organized for the Col·legi d’Arquitectes de Catalunya in Barcelona, where it premiered in 2008. Bringing the collection together was a remarkably difficult and dangerous undertaking, according to curator Pedro Azara, a professor at the Barcelona School of Architecture. Azara, whose academic research primarily focuses on mythology and architecture, stumbled upon the topic of international architects working in Baghdad during the mid-20th century in 2006. His curiosity was immediately sparked by the uneven documentation surrounding these international projects and the general lack of awareness regarding their current states of preservation or disrepair.
Determined to piece together this lost architectural history, Azara began collaborating closely with students and professors at the University of Baghdad’s architecture school to construct almost all of the models featured in the exhibition. Because of the politically volatile climate and the inherent risks involved, the work had to be shrouded in strict secrecy. Fearing severe reprisals from various political factions over creating an exhibition bound for Western institutions, the student builders had no idea that their meticulous craftsmanship was destined for a Spanish museum. Communications, messages, and emails exchanged between the show’s organizers were intentionally enigmatic, and Azara himself told almost no one about his clandestine travels to Baghdad.
The presentation of the models within the Center for Architecture is striking in its minimalism. Mostly standing alone without accompanying photography or architectural drawings, the displays rely on a smart visual trick that allows visitors to imagine how these ambitious structures might have influenced the city had they been built and kept intact. In reality, the fortunes of these projects mirror the turbulent history of the region; most of them became victims of war, suffering severe damage, total destruction, or remaining merely drawings on paper that were never constructed.
Among the standout pieces is a 1957 mosque designed by Walter Gropius, The Architects’ Collaborative, and Hisham A. Munir for the University of Baghdad campus. Their visionary design brilliantly reduces the traditional mosque building type down to its essential element: a sweeping dome that touches the ground at only three delicate points. Nearby sits a model for an opera house designed by Frank Lloyd Wright between 1957 and 1959. Never built, the structure was conceived to sit atop a hill, approached by a dramatic spiraling road—a conceptual move that Wright’s iconic Solomon R. Guggenheim Museum in New York, designed slightly earlier but completed in 1959, would take to an extreme.
Other notable models in the exhibition include a dynamic sports arena designed by Le Corbusier, innovative housing blocks conceptualized by Robert Venturi, Denise Scott Brown, and John Rauch, and a monumental mosque designed by Ricardo Bofill. Bofill’s mosque was commissioned by Saddam Hussein, a dictator who notoriously held repeated design competitions for the project over the span of two decades because he remained continually dissatisfied with the winners chosen by successive juries.
In stark contrast to these historical, utopian models, a large-scale model of contemporary Baghdad is positioned prominently in the Center’s double-height atrium. Viewed from above, this contemporary layout provides visitors with a tangible sense of the heavy geographical and logistical hurdles that the city’s seven million residents encounter on a daily basis. It highlights a city grappling with the absence of adequate public transportation to deliver people to their jobs, alongside the constant shadow of a curfew that equates dusk with immediate danger.
Reflecting on the motivations behind the project, Azara explains the broader cultural aims of the exhibition organizers. “We wanted to try to change the image we had in Spain of Iraq,” Azara says. “We also wanted to show that, while Spain was in the third world under Francisco Franco, Baghdad had been a really open place, with very contemporary art and a nonreligious society.”
Complementing the historical deep-dive of the Baghdad exhibition, the Center for Architecture is simultaneously showcasing current architectural and engineering work from the greater Middle East on its lower level. On view through June 23, an exhibition titled CHANGE: Architecture and Engineering in the Middle East, 2000-Present strikes a distinctly hopeful note, filled with glossy, futuristic renderings and vibrant photographs.
The Center organized an open call for both built and unbuilt architectural work spanning the Middle East from the preceding decade. The resulting 123 selected projects, which were designed for roughly 20 different countries across the region, are intended to serve as a comprehensive snapshot of contemporary architectural ambition. The works range from Richard Meier’s striking Rothschild Tower in Tel Aviv and James Carpenter’s thoughtful design for the Israel Museum in Jerusalem to 360 Architecture’s expansive Basrah Sport City in Iraq, with both the Jerusalem and Basrah projects slated for completion in 2013.