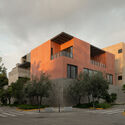
Initiated in 2022, Zayma stands as a thoughtful contribution to contemporary residential design, masterfully crafted by 0studio Arquitectura. Comprising eleven distinct residential units, the project is structured around three primary volumes that thoughtfully articulate themselves around a central courtyard. Rather than serving as mere empty space between buildings, this central void has been conceived as the fundamental spatial device of the entire development. It acts as the beating heart of the complex, establishing vital relationships among the diverse architectural components while shaping a cohesive, human-centric living environment.
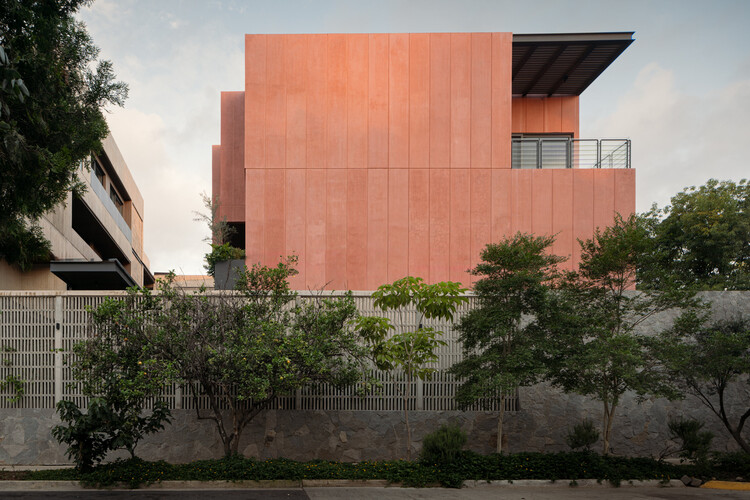
In modern architecture, multi-family housing developments often struggle to balance the need for individual privacy with the cultivation of a shared community identity. 0studio Arquitectura approaches this challenge by anchoring the eleven units to a shared spatial anchor. The central courtyard dictates the organizational logic of the site, orchestrating circulation, pedestrian access, visual corridors, and shared communal zones. By placing this landscaped void at the core of the project, the architects ensure that every residential unit maintains a direct dialogue with nature, light, and air.
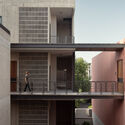
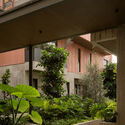
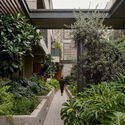
Beyond its organizational duties, the courtyard functions as an environmental engine for the entire Zayma development. In regions where thermal comfort and air circulation are paramount, the strategic placement of an open-air central void allows natural light to penetrate deep into the building footprints. Furthermore, it facilitates cross-ventilation, helping to cool the indoor environments naturally and reducing the reliance on mechanical climate control systems. Integrated vegetation within the courtyard further enhances this microclimate, softening the architectural geometry of the concrete volumes and introducing natural textures, colors, and shadows that shift dynamically throughout the day.
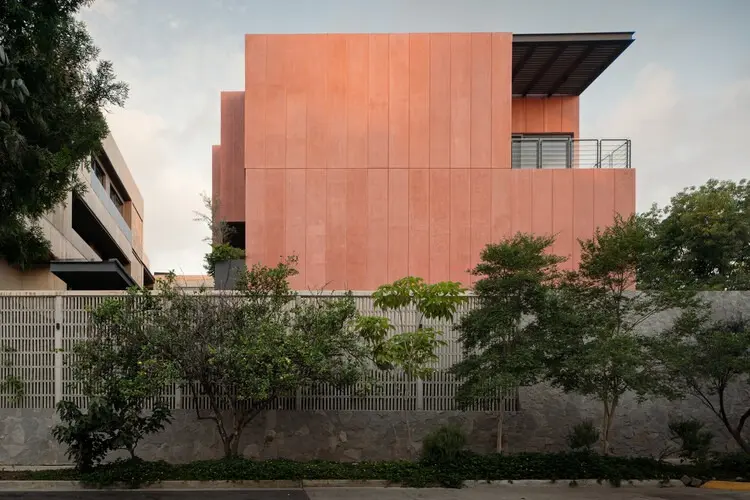
The architectural expression of Zayma is rooted in an honest use of materials, prominently featuring exposed concrete that speaks to both durability and tactile elegance. Captured through the lens of architectural photographer Cesar Belio, the development’s exterior facades and interior spaces showcase a sophisticated interplay of mass and void. The three separate volumes are arranged in a staggered composition that breaks down the scale of the eleven units, preventing the development from feeling overly dense or monolithic. Instead, the massing creates a rhythmic interplay of solids and openings, where balconies, terraces, and courtyards extend the private living spaces outward, encouraging residents to engage with the outdoors.
Inside the residences, the design philosophy emphasizes fluidity, spatial efficiency, and a seamless connection to the exterior landscape. Kitchens, living areas, and private quarters are oriented to capture views of either the central courtyard or the surrounding neighborhood, ensuring that inhabitants remain visually connected to their environment. The material palette carried into the interiors relies on neutral tones, clean lines, and honest finishes, allowing the play of natural light across the concrete and structural elements to serve as the primary decorative feature.
The unveiling of Zayma by 0studio Arquitectura highlights a growing architectural interest in infusing multi-unit residential projects with the qualities typically found in single-family courtyard homes. By prioritizing communal voids, environmental responsiveness, and material integrity, the project offers a compelling model for contemporary urban and suburban housing. As the development settles into its context, it remains a notable example of how thoughtful architectural curation can elevate the daily lived experience of its residents through spatial clarity and a deep integration with the natural world.