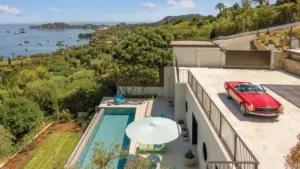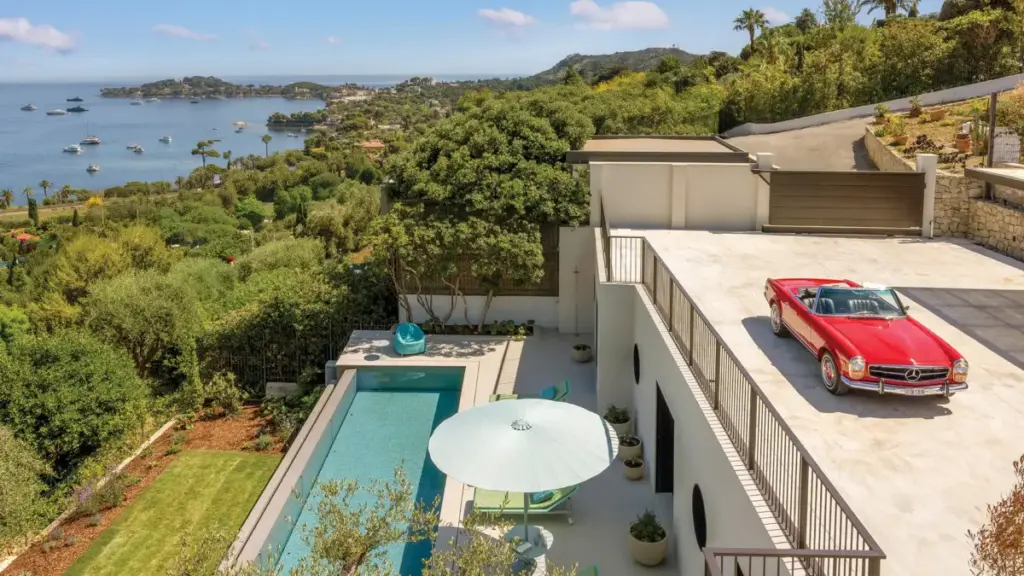
For two decades, fashion executive Rodrigo Bazan returned to the exact same spot on the French Riviera. His resume, boasting leadership roles with prestigious luxury houses like Thom Browne, Alexander Wang, and Marc Jacobs, meant his life was defined by constant travel, fast-paced collections, and international business ventures. Yet, every summer, he decamped to an unassuming Provençal villa nestled in the hills high above Beaulieu-sur-Mer. From this elevated vantage point, the Mediterranean unfurls below in a sweeping panorama that stretches toward Cap Ferrat and beyond.
“I spent half my life, basically, connected to that property,” Bazan says, reflecting on a long association that began when he first started visiting the house and eventually purchased it from a family friend. While the view was peerless, the structure itself no longer sufficed. Bazan possessed the ultimate visual backdrop of the Côte d’Azur, but he needed a residence that finally lived up to it.
When the time came to completely reimagine the property, Bazan enlisted ASA Studio Albanese, an architecture firm with offices in Berlin and Vicenza, Italy, to transform the traditional villa into a tranquil, Modernist sanctuary. Approached from the narrow coastal roads, the home deliberately maintains a remarkably modest presence, shunning the architectural bravado typical of its ultra-prime neighbors.
“The surrounding villas are really screaming,” says Enzo Cascioli, director of operations for ASA Studio Albanese. “The architecture is calling, saying, ‘Look at me!’ We wanted to do the opposite.”

The goal of the comprehensive overhaul was to grant the home what Alessandro Sparapan of ASA describes as “a new soul”—one characterized by a design ethos that is “simple, very timeless,” and deeply rooted in the rich modernist architectural history of the Côte d’Azur. For generations, the French Riviera has served as a legendary design laboratory for visionary architects such as Le Corbusier and Eileen Gray, and the revived Bazan villa draws heavily upon that intellectual and aesthetic lineage.
A Modernist Evolution on Historic Foundations
Rather than clearing the site and starting from scratch, ASA retained the original home’s structural footprint while entirely reconsidering every other facet of the architecture. The resulting residence is artfully arranged across two distinct levels that faithfully follow the natural contours and stone-retainers of the terraced hillside. In doing so, the architecture systematically trades out regional Provençal vernacular for crisp, uncompromising geometry.
The building now features strategic porthole windows and massive expanses of architectural glazing that effectively transform the entire structure into an observatory. Inside, residents and guests can track the shifting Mediterranean light, the changing moods of the coastal sky, and rare, dramatic incoming squalls rolling off the sea.
Functionally, the spatial program divides cleanly: private quarters occupy the upper floor, while expansive living and entertaining spaces reside on the ground level, opening directly onto the pool terrace and surrounding landscape. Tying the two levels together is a striking, warm-toned, oak-clad volume that houses the interior staircase.

“The challenge was to bring different parts into a system that would appear simple and obvious, but that really isn’t,” Sparapan explains. “Functionality is one of the main aspects of these projects.”
The governing design philosophy, he adds, was to establish a profound, uninterrupted connection between the interior living quarters and the external world and landscape, all without ever compromising the everyday livability and mechanical functionality of the spaces.
The Power of Restraint and Light
Some of the home’s most brilliant architectural details are so minute that they evade immediate notice, relying instead on subtlety and sensory experience. Shifts in natural light serve as arguably the most important decorative element in the entire residence.
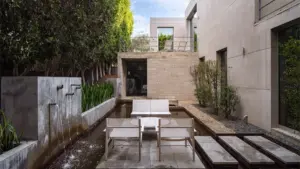
The interior and exterior color palette has been strictly pared down to ivory-white lime-based plaster, pale natural woods, and industrial stainless steel, alongside local architectural stone that physically knits the building into its terraced site. The wall finish is crucial to this effect. As Sparapan explains, the team utilized a deliberately rough lime plaster. Even though the color reads as a clean, crisp white, the textured pattern is not immediately obvious to the casual observer.

Applied entirely by hand, the irregular surface of the plaster catches and diffuses light dynamically throughout the day as shadows sweep across the rooms. “The color is never the same,” Sparapan notes. “When the light changes, the color shades change a little bit.” This specific finish was devised expressly to allow the strong Mediterranean sun to wash across the plaster walls and flash against the glass panes in the exact same manner that sunlight dances across the surface of the sea.
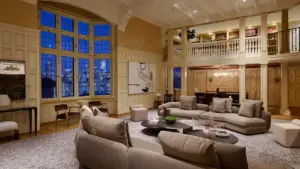
To preserve the seamless visual connection to the horizon, the interior furnishings—featuring carefully selected pieces from renowned Italian design houses such as Cassina and Luceplan—are intentionally low-slung. Stepping outside, outdoor soft furnishings from Paola Lenti pick up the vibrant greens of the native vegetation and the shifting turquoise and deep blue tones of the coastal water.
The color choices throughout the property were directly inspired by “all the shades of green, all the blue of the sea,” according to Sparapan, as well as the aesthetic of maritime boats and their teak decks. It is all part of the architects’ concerted effort to craft a home that does not demand attention for its own sake, but instead remains humble, grounding, and optimized to be deeply lived inside.
Designed for Real Life and Rigorous Utility
That sense of a laid-back, lived-in warmth is paramount for Bazan. As a father of three who travels extensively for his high-profile corporate roles, he utilizes the French Riviera property as a year-round second home—a private sanctuary designed for escaping the relentless pace of the global fashion industry and fully decompressing.

Because Bazan and his mother are enthusiastic, hands-on cooks who frequently host dinner parties and gatherings, aesthetic perfection took a deliberate back seat to serious culinary utility in the home’s industrial-grade, stainless-steel kitchen.
“The house is really something to be used,” Cascioli says, emphasizing the practical nature of the layout. “It’s for people who like cooking, choosing their food in the morning at the market.”
Even the home’s swimming pool doubles as an ingenious architectural workhorse rather than a static backyard feature. Equipped with an advanced movable floor, the pool can rise entirely until it sits completely flush with the surrounding stone terrace. This transformation eliminates the inherent safety hazards of deep water for young children while simultaneously converting the footprint into an extraordinary venue for epic dinner parties, where guests can dine barefoot as a thin layer of water skims the shallow surface. Lowering the floor restores the full depth of the swimming pool for athletic laps or cooling off during hot summer afternoons.
“This was really an idea by the owner,” Cascioli recalls. “He saw this somewhere and he came with this idea for multiple reasons, and we really enjoyed this design.”

A Century-Old Anchor
For all its contemporary engineering, high-end Swiss Sky-Frame glazing, and sleek modern infrastructure, the home’s most vital and commanding attraction predates the entire Modernist movement on the French Riviera.
An ancient olive tree, with a massive root system dating back centuries—long before Le Corbusier and his contemporaries ever arrived on these shores—became the central pivot point around which ASA Studio Albanese organized their entire landscape and architectural plan. Rather than displacing or cutting down the tree to maximize square footage or open up the sightlines, the architects deliberately anchored the ground-floor living spaces directly to it. The majestic tree grounds the garden organically before the eye naturally travels outward toward the infinite blue of the sea.
“Now it seems perfectly in its place in the new house, as it was in its place before,” Cascioli explains. “This is the continuous element of continuity between old and new.”
Despite the disruptive hubbub of two intensive years of heavy construction swirling all around it, the ancient olive tree has continued to thrive and grow. For a residence so thoughtfully conceived to defer entirely to its natural surroundings, it feels only fitting that the property’s oldest resident still commands the ultimate respect.