In the coastal city of Vigo, Spain, local practice Castroferro Arquitectura has completed the sensitive and thoughtful transformation of a historic residence known as the Massó Apartment (Piso Massó). Captured through the lens of architectural photographer Héctor Santos Díez, the project represents a careful study in architectural conservation, interior design, and adaptive reuse. Rather than erasing the marks of time or imposing an entirely modern footprint onto the legacy structure, the design team approached the renovation as an exercise in excavating and restoring the apartment’s inherent spatial qualities, adapting them to seamlessly respond to contemporary ways of living.
Historic urban apartments often present a complex puzzle for modern architects. They are frequently characterized by compartmentalized layouts, rich historical textures, and structural limitations that can feel out of step with current lifestyle preferences, which typically favor openness, natural light, and fluid connections between domestic zones. In the case of the Massó Apartment, Castroferro Arquitectura chose a path of measured intervention. The architects carefully analyzed the original architecture to identify which spatial assets were worth preserving and highlighting, while simultaneously pruning away elements that hindered modern functionality, comfort, and domestic flow.
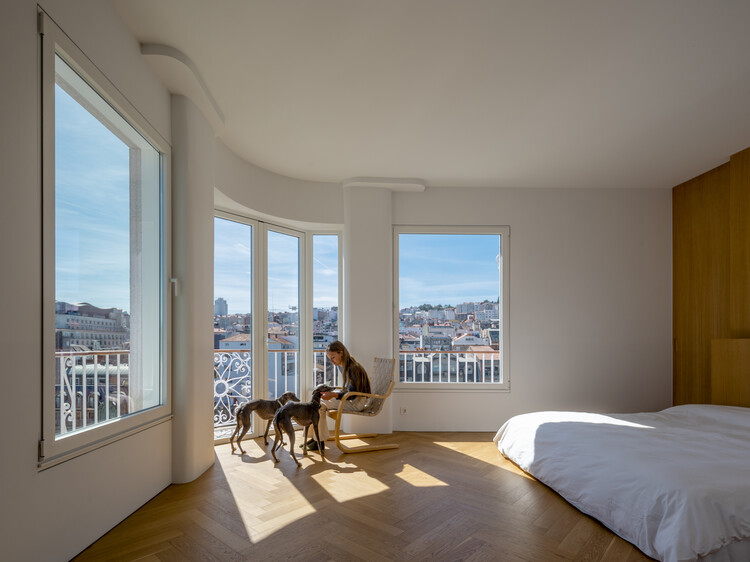
At the heart of the intervention is a deep appreciation for materiality and craft. Throughout the residence, natural wood elements serve as a unifying thread, appearing in meticulously detailed joinery, custom countertops, structural accents, and bespoke furniture pieces. This prominent use of timber not only honors the tradition of quality craftsmanship inherent to older buildings in the region but also infuses the interior spaces with a warm, tactile quality. The interplay between warm wood textures, clean lines, and carefully curated lighting establishes a sophisticated dialogue between the past and the present.
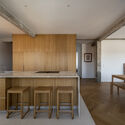
The kitchen and living areas exemplify this balanced approach. In the kitchen, clean countertops and warm wooden cabinetry blend seamlessly to create a space that is both highly functional for contemporary culinary needs and aesthetically cohesive with the rest of the apartment. Rather than retreating into a purely utilitarian zone, the kitchen is integrated as an active part of the domestic landscape. Nearby dining and living spaces benefit from this spatial continuity, featuring understated furniture selections that emphasize comfort and honest materiality without cluttering the restored volume of the rooms.

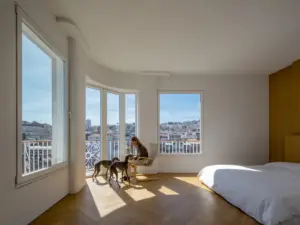
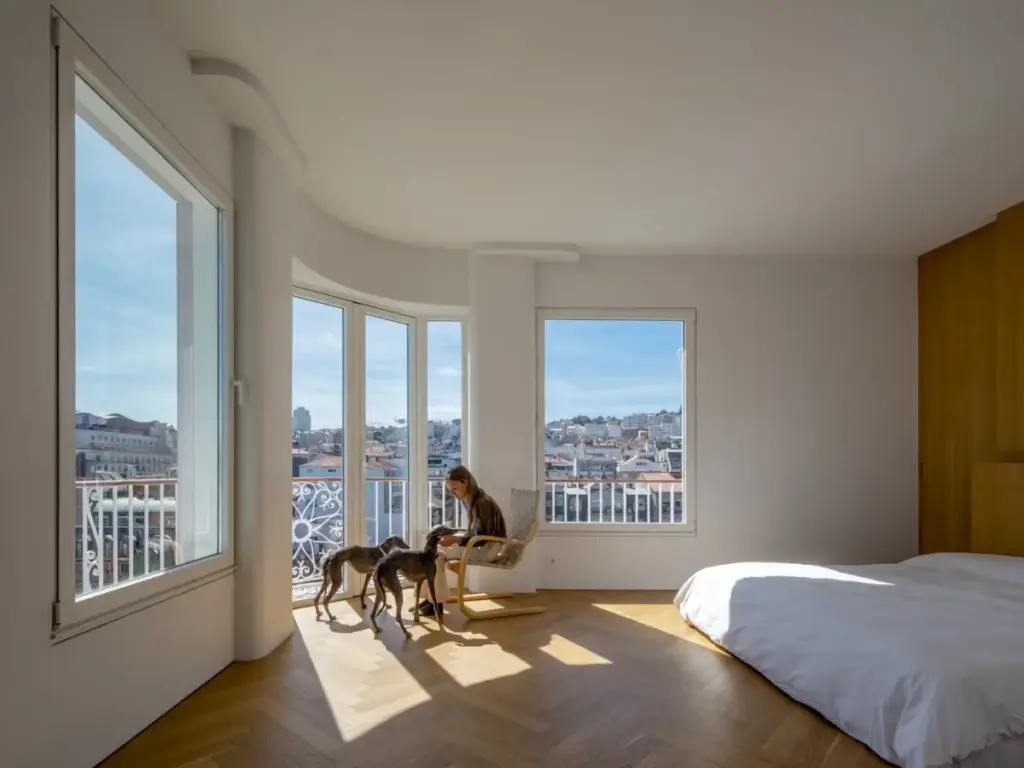
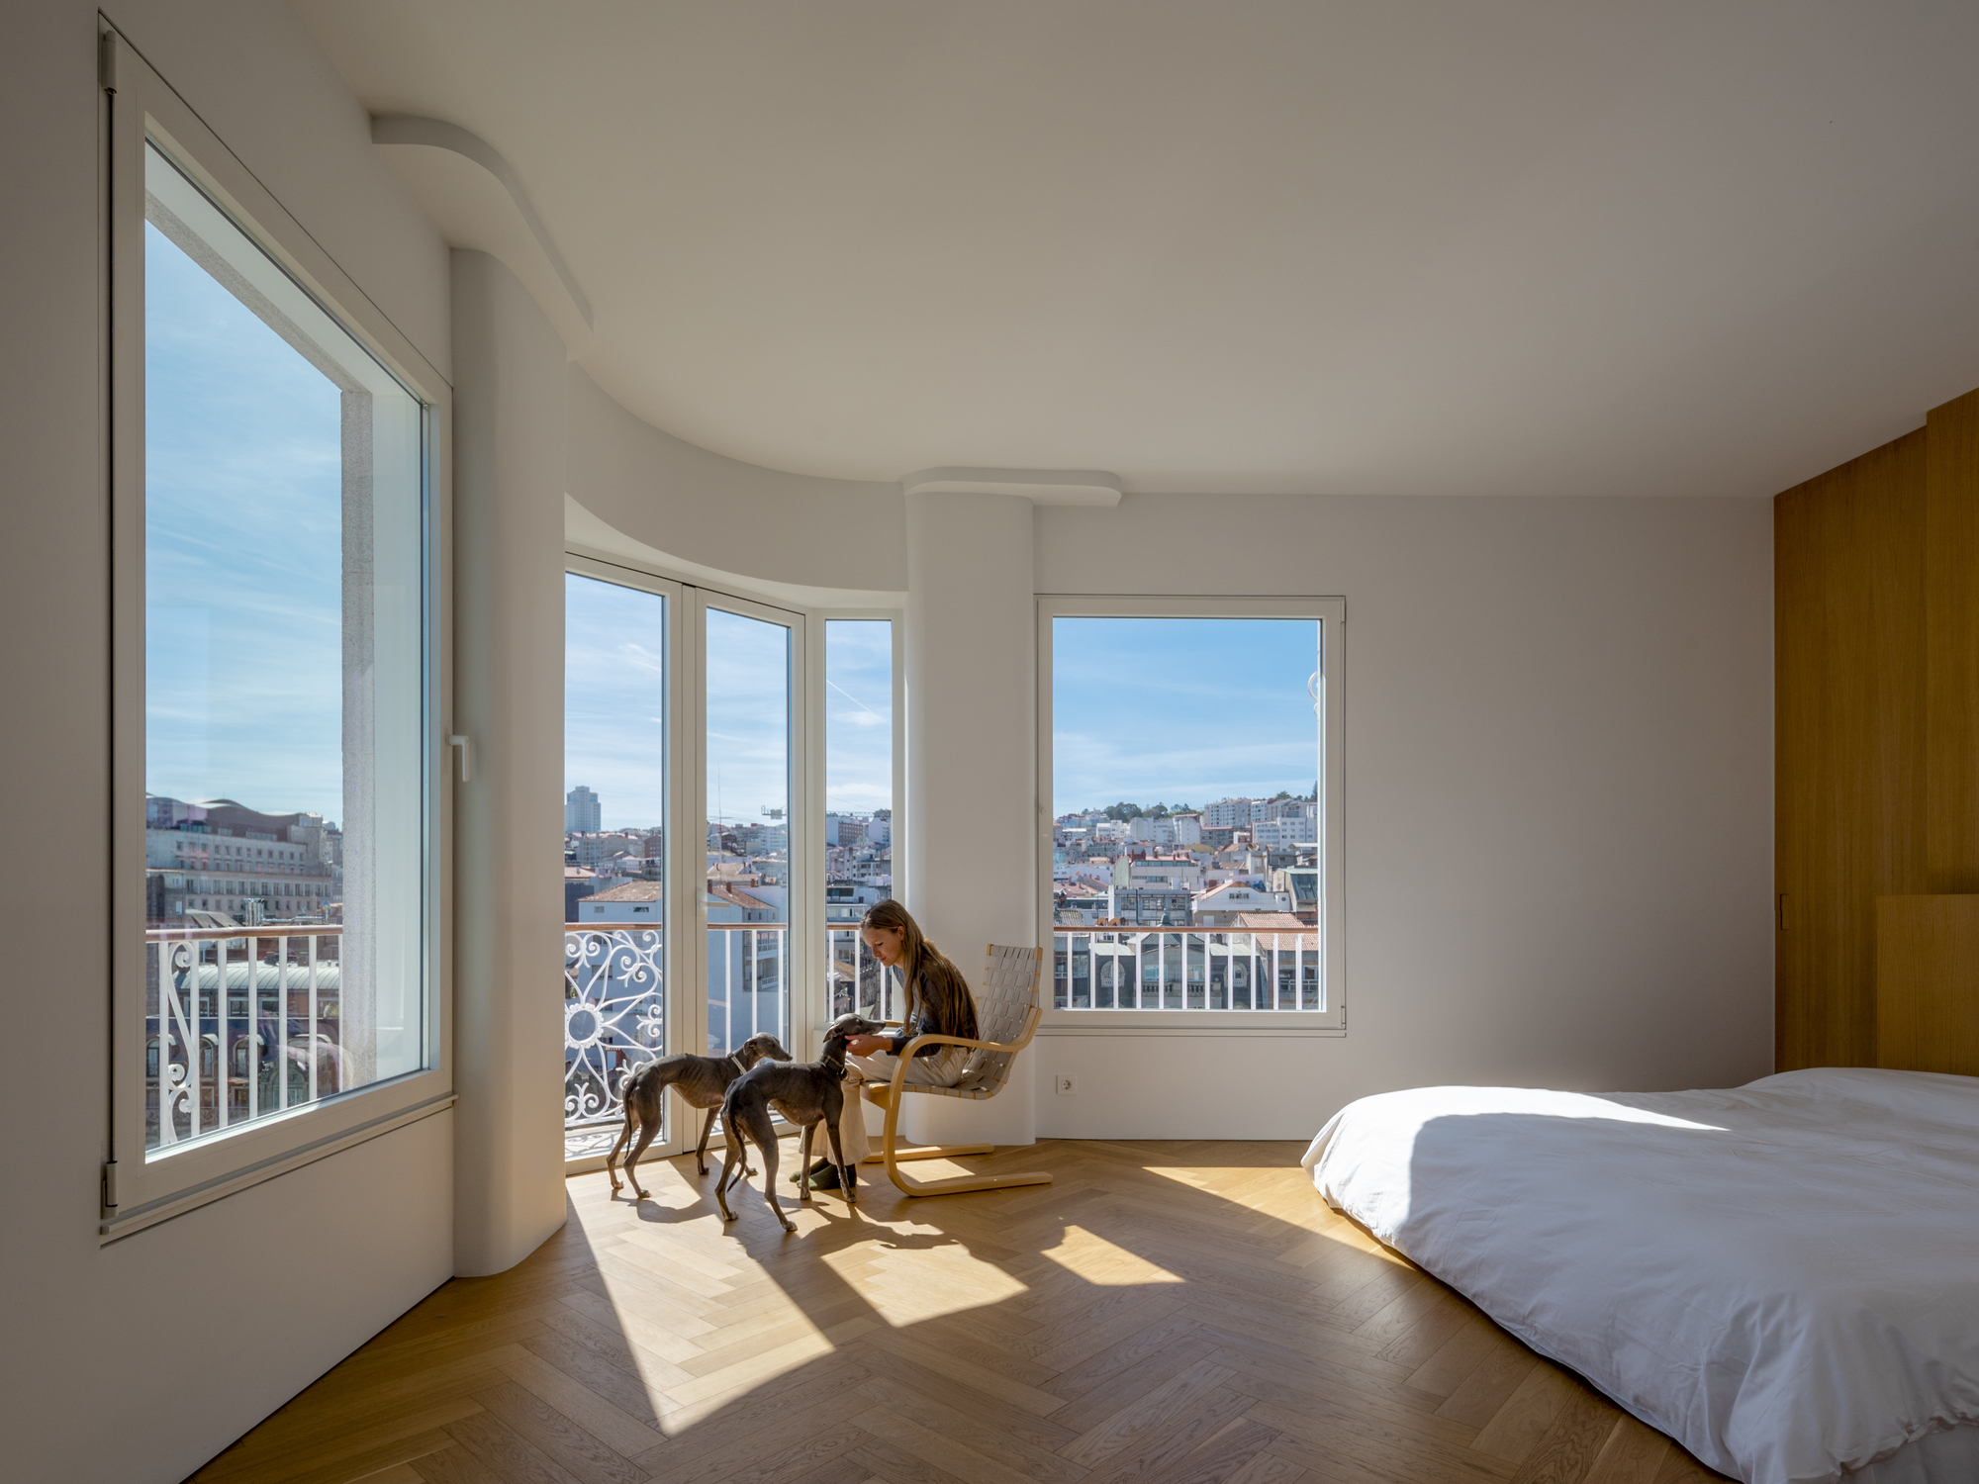
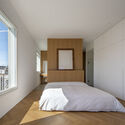
Private quarters, including the bedroom and adjacent balcony zones, continue the narrative of refinement and tranquility. The bedroom utilizes a restrained palette centered around warm wood finishes, soft textiles, and optimized natural light, fostering an atmosphere of quiet retreat. By maintaining a connection to the exterior through restored openings and balconies, the design ensures that residents remain anchored to the vibrant urban context of Vigo while enjoying an interior sanctuary defined by acoustic and visual calm.
The publication of the Massó Apartment adds to Castroferro Arquitectura’s growing portfolio of thoughtful residential interventions within historic urban fabrics. By treating heritage architecture not as a static artifact to be frozen in time, but as a living framework capable of evolution, the studio demonstrates how historic spaces can be successfully revitalized for modern habitation. Through rigorous attention to detail, material honesty, and a profound respect for original spatial qualities, the Massó Apartment stands as a contemporary home deeply rooted in its architectural heritage.