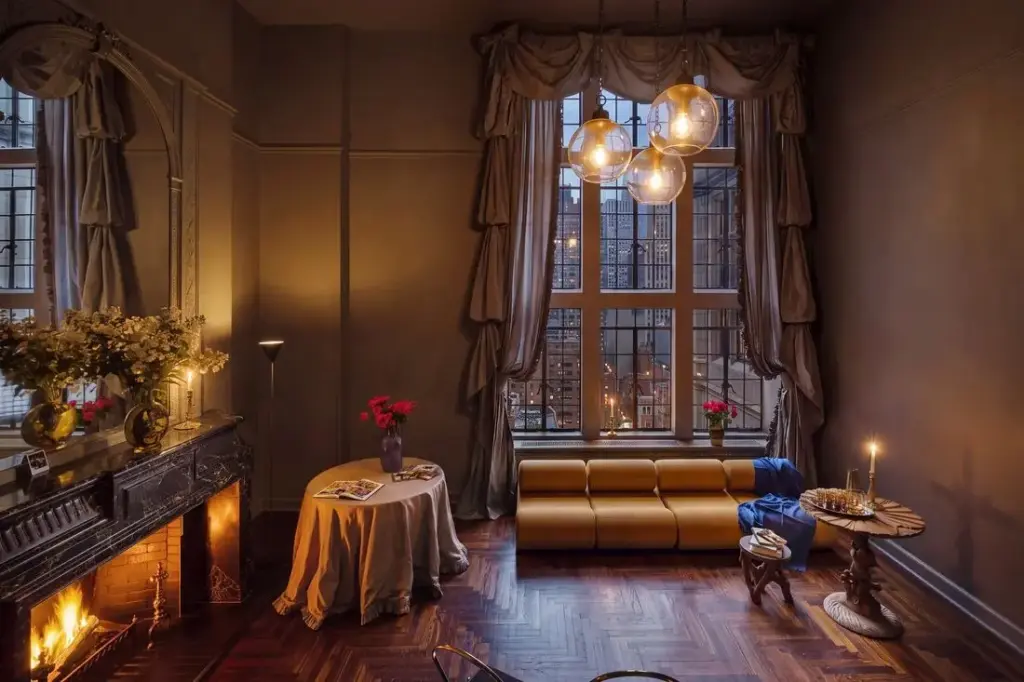
When Miami gallerist Nina Johnson first
envisioned expanding her creative footprint into New York City, she imagined it purely as a distant fantasy. For years, she ran her eponymous contemporary art space in Miami’s Little Haiti district, championing talents such as Katie Stout, Dara Friedman, and Tara Walters. The idea of securing a permanent dual-purpose apartment and exhibition space in the cultural capital of the United States felt like a massive pipe dream—something she enjoyed pondering, but never quite expected to pursue with genuine seriousness.
That casual detachment vanished last year when a unique real estate listing crossed her path. Located within Tudor City, the sprawling residential apartment complex developed in the late 1920s by real estate visionary Fred F. French, the property offered an unconventional layout spread across multiple stories. Initially, the neighborhood gave her pause. Like many creatives deeply rooted in other cities, her immediate reaction was one of spatial disorientation. She openly questioned her own familiarity with the East Side corridor, famously joking about her lack of reasons to ever find herself lingering near 41st Street and the East River.
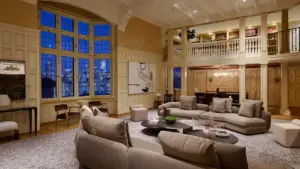
Despite initial hesitations regarding the location, the architecture of the penthouse won her over. The residence spanned three distinct stories, complete with a private rooftop terrace, while the main living room boasted dramatic, double-height ceilings. For a gallerist constantly balancing domestic life with professional obligations, the spatial configuration offered an ideal solution. She noted that she could easily host and hang an exhibition on the first floor without artists needing to navigate past her bed tucked away in a corner. It struck the precise balance between a functioning cultural venue and a habitable urban sanctuary.
To bring her vision to life, Johnson enlisted interior designer Adam Charlap Hyman and architect Andre Herrero. The design duo had previously collaborated with Johnson on her Miami gallery space, establishing a reliable creative shorthand. For the Tudor City project, Johnson provided clear instructions: the design team needed to remain deeply respectful of the building’s rich historical architecture without holding back on theatricality and drama.
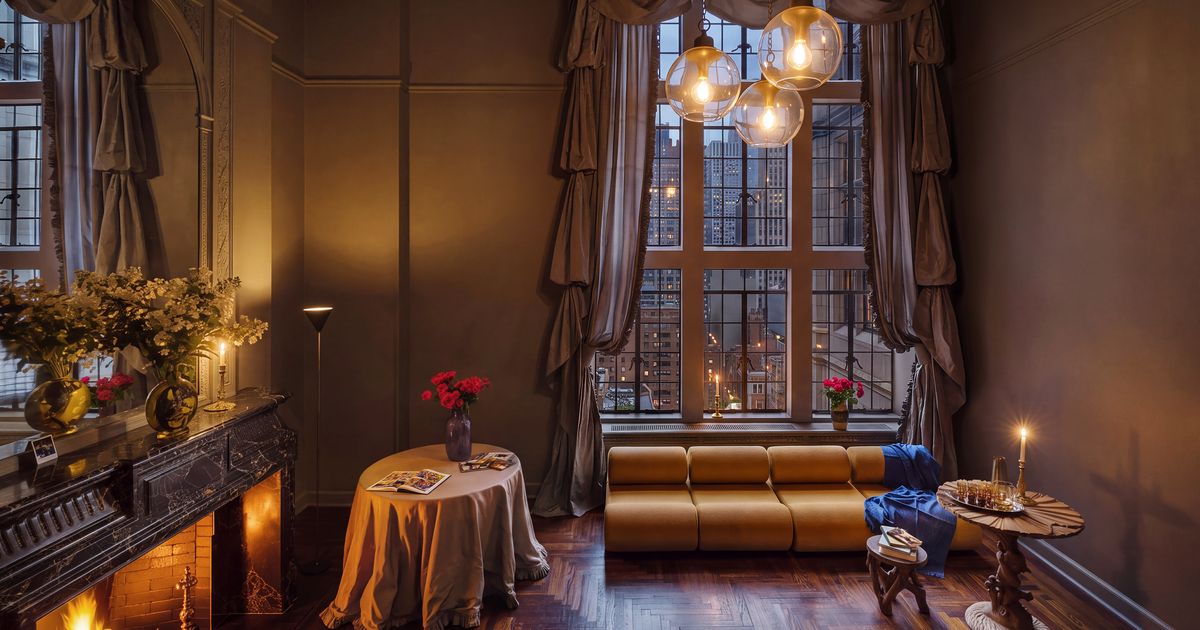
Taking his primary cues from the historic tower’s defining exterior features—specifically its ornate gargoyles and soaring turrets—Charlap Hyman sought an interior language that would converse directly with the building’s 1920s provenance. He pointed to a striking chandelier he installed, created by the renowned Italian designer Luigi Caccia Dominioni. Describing the aesthetic approach, Charlap Hyman explained that he associates this particular design vocabulary with a Milanese Gothic Revival style. The overarching conceptual framework naturally evolved into applying a Gothic Revival layer directly onto the existing Gothic Revival architecture, ensuring that every design choice felt inherently harmonious with the building’s skeleton.
As the renovation work slowly commenced, an unexpected cinematic inspiration struck. Johnson spent an evening watching Adrian Lyne’s classic 1980s erotic thriller 9 ½ Weeks. Captivated by the film’s moody atmosphere, she pulled out her phone and sent Charlap Hyman a text message that would completely shift the trajectory of the interior design: What if they rendered the entire apartment in shades of gray?
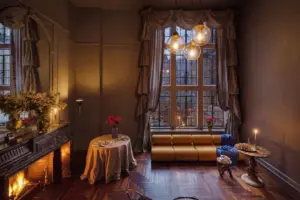
The idea caught on immediately. Benjamin Moore’s Chelsea Gray was selected as the foundational palette, and the decision was made to execute the window treatments in the exact same hue. Charlap Hyman noted that this single decision transformed the project into an entirely different kind of creative exercise. The central challenge quickly became discovering just how extreme, ornate, and layered they could push the window treatments to sculpt rich folds of shadow and light out of what he described as a monochromatic cloud of gray.
The solution required outfitting the soaring 17-foot-high windows on the first floor with an impressive 70 yards of swagged silk taffeta. Johnson observed that the designer successfully conjured a backdrop that felt instantly cinematic, evoking the charm of a sophisticated children’s storybook character. She frequently describes the resulting atmosphere with a distinct personal touch, calling it a vision of a grown-up Eloise.
The upper-level living quarters carry an equally stylized aesthetic, refusing to shy away from bold color and architectural references. When Johnson requested wall-to-wall carpeting for her private spaces, Charlap Hyman obliged by outfitting the main bedroom in a striking red reminiscent of the bold interiors found in David Lynch films, while simultaneously nodding to the historical grandeur of the Palazzo Rosso in Genoa, Italy. For her two sons, he custom-designed unique bunk beds directly inspired by traditional Tudor architectural motifs, turning a former walk-in closet into a cozy, thematic sleeping alcove.
Throughout the rest of the triplex, the decor remains intentionally spare. Because Johnson regularly represents and exhibits prominent contemporary artists, she wanted to ensure that the physical interior did not overwhelm the furniture and artwork sharing the space. Preparing for an upcoming November exhibition featuring the work of artist Tara Walters, Johnson emphasized that she was consciously pushing back against the exhausting day-to-day administrative burdens typically associated with running a traditional commercial gallery. Instead, she sought an environment defined by intimacy—a space that fundamentally read and felt like a true home.

This commitment to curated curation is evident the moment one steps inside. The entryway welcomes visitors with an Eastlake armchair discovered at auction, paired cleanly with a wall table designed by Curtis Jere, all set against the apartment’s original staircase. Charlap Hyman encapsulated the guiding philosophy of the floor plan by recalling a foundational conversation with Johnson, where he urged her to imagine a space where absolutely every single object is so meticulously chosen that its owner loves it unconditionally.
Further exploring the residence reveals similarly thoughtful vignettes. The upstairs landing features a daybed by Maison Jansen, complemented by custom-fabricated bolsters, cushions, and pillows fashioned out of a vintage Persian rug sourced in New York. An antique paisley shawl gracefully covers a nearby table, anchoring a collection that includes a 1960s Murano light fixture found at auction and a 19th-century French glazed-ceramic vase by Clément Massier.
Downstairs, the powder room offers a playful yet sophisticated nod to regional design histories. It features an egg-shaped light custom-designed by Charlap Hyman & Herrero, newly laid Nero Marquina floor tiles, and a vintage pastel-yellow sink paired with a pastel-blue toilet—subtle color references that bridge the aesthetic gap between New York historicism and Miami’s pastel modernism. Nearby, the living room fireplace anchors the gallery floor with a Louis XIV-style mantel custom-fabricated from Nero Marquina marble and polished brass by the design team.
The journey upward culminates on the private rooftop terrace, accessed directly through a stairwell leading off the kitchen. Standing among the historic gargoyles and turrets that define Fred F. French’s original vision of Tudor City as a self-contained "city within a city," Johnson reflects on the unique scale of the property. Noting that the historic penthouses were never originally intended to feel overwhelmingly grand or palatial, she finds comfort in their human scale. It is a perch that marries the dramatic architectural history of early-20th-century New York with the refined, personal eye of a contemporary Miami gallerist—a true baby penthouse where Gothic Revival meets grown-up elegance.