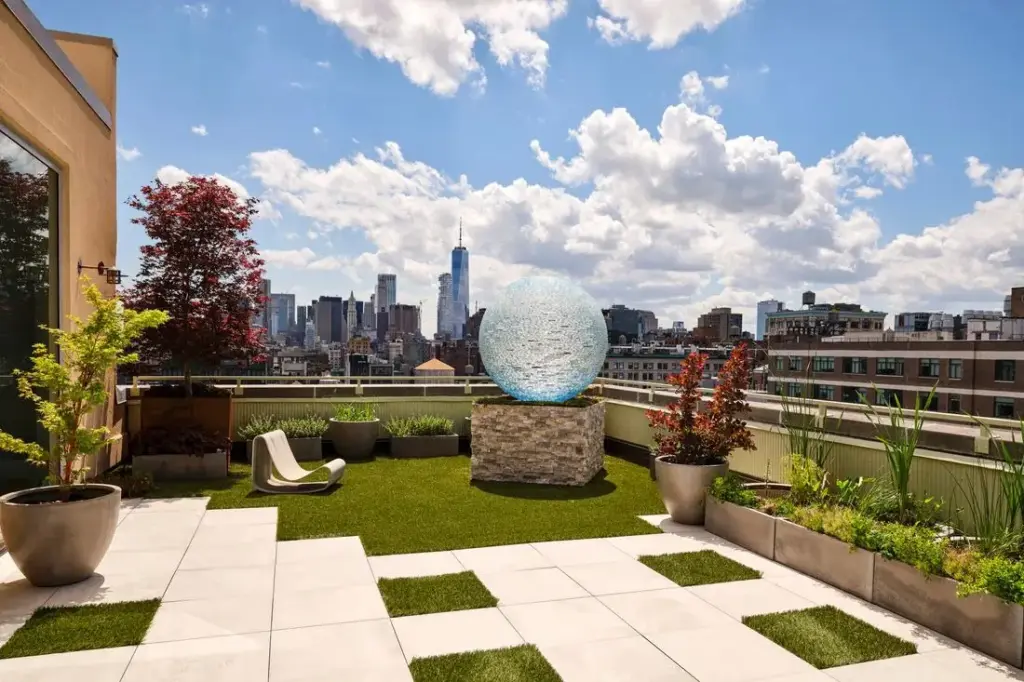
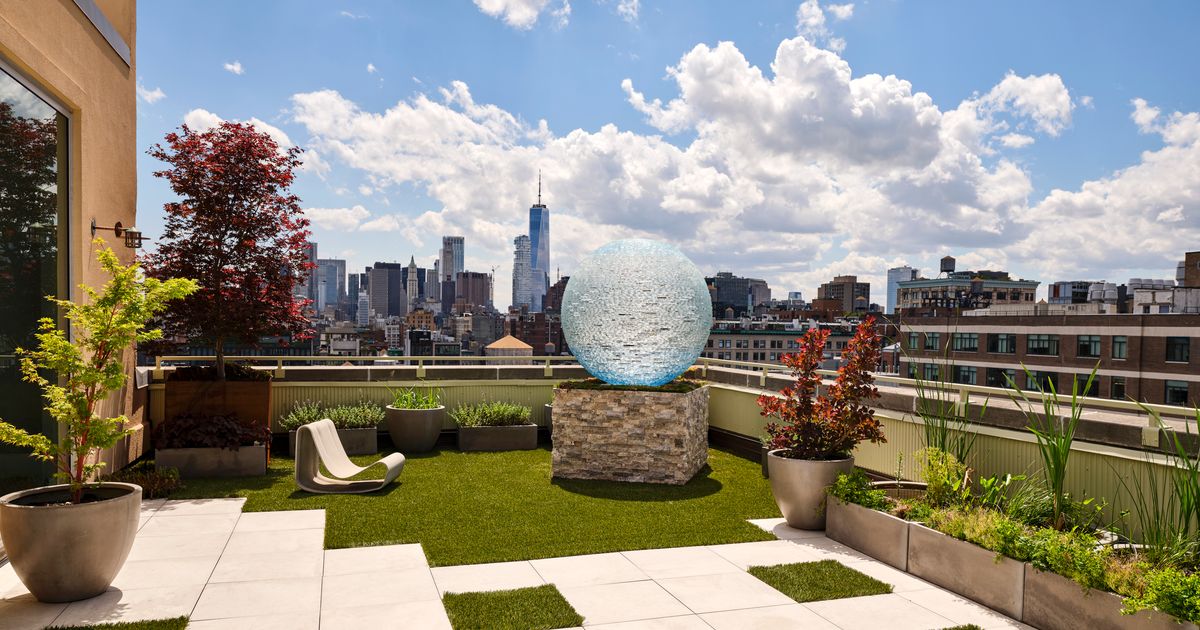
On a terrace overlooking the sprawling urban grid of lower Manhattan, a giant glass orb sits suspended against the skyline, capturing the shifting light of day and night. This striking, site-specific installation is the work of artist Henry Richardson, who shares this expansive, two-story Cooper Square apartment with his wife, Barrie Roman.
"Henry made this especially for us," Roman says of the monumental glass sculpture. "He hammers and chisels sheets of ordinary glass plates and fuses them into monumental forms."
The sculpture serves as both a centerpiece for their outdoor living space and a physical manifestation of the creative partnership that defines the couple’s home. Richardson handled the meticulous landscaping of the terrace himself, planting a stately Bloodgood maple alongside a smaller Japanese maple, creating a tranquil botanical retreat high above the bustling streets of the Bowery.
The couple’s path to this industrial aerie began a decade ago at the Seven Bridges Foundation, a private museum located in Greenwich, Connecticut, which happens to house several of Richardson’s sculptures. Roman had recently returned to New York City after living in London for approximately twenty years with her two daughters, and she was actively making an effort to get out, explore the cultural landscape, and meet friends. Richardson serendipitously stepped in to play docent for the day, guiding her through the institution’s galleries.
"Walking around a museum with someone is a much better way to get to know them than having a date," Roman reflects. The shared appreciation for contemporary art sparked a connection that would eventually lead them to build a life and a home together.
Two years ago, the couple discovered their current residence—a raw, expansive space situated inside a former industrial building right on the Bowery. "It was just a big empty space, like the end of Fight Club, you know?" recalls architect Manuel Cordero of the design firm COPA, who advised Roman on establishing the layout and spatial flow for the vast floor plan.
What followed was an intensive gut renovation that completely reimagined the industrial shell. The ambitious project required replacing miles of aging ductwork, meticulously exposing the building’s original 1920s steel beams, and raising ceiling heights to amplify the sense of volume. Upstairs, sleek folding glass doors were installed to seamlessly connect the interior living spaces with the open air, while the concrete floors were subjected to a rigorous polishing process to achieve a refined, gallery-like finish.
Every detail of the interior was curated with deliberate care. For the main bathroom, Roman envisioned a space defined by organic richness, ultimately sourcing rare marble slabs from Ciot that feature striking green striations resembling sea moss. "I knew I wanted something green, and I had never seen marble like this before," she explains. Sourcing the necessary materials and specialized fixtures became a year-long undertaking for the couple, with Richardson noting that the construction phase itself lasted only slightly longer than the procurement period.
Among the home’s countless custom design details, one distinct architectural flourish stands out as entirely Richardson’s creation. In the sun-flooded great room, a striking fireplace appears at first glance to be covered in traditional ceramic tiles. Upon closer inspection, however, the surface is revealed to be composed of more than 8,000 individual Japanese sake cups sourced from the culinary-supply shop Korin. "When I told them what I was going to use them for, they thought I was crazy," Richardson admits.
The Cooper Square loft marks the couple’s second major fixer-upper project together. They previously collaborated on the restoration of a small, charming cottage out in the Hamptons, where they remain active supporters of the Parrish Art Museum. Throughout their various domestic and artistic endeavors, Roman and Richardson have found themselves remarkably aligned when it comes to interior design and collecting contemporary art. Rather than relying solely on outside professionals, they have filled their walls with pieces from the growing collection they continue to curate together, with Richardson personally hanging many of the paintings.
"It’s a collaboration," Roman says. "We’re still learning. I’m glad I’m with someone who has the same taste."
The interior narrative of the loft unfolds through a curated sequence of rooms, each balancing industrial provenance with high-design curation. In the television room—which Richardson jokingly refers to as his personal office—walls are wrapped in Élitis wall coverings and Edelman Leather flooring, serving as a backdrop for David Smalling paintings such as The Violinist and Black Swan IV. Seating includes a Polar Bear armchair by Jean Royère, sofas from B&B Italia, and a coffee table by George Nakashima.
Down in the main living area, Richard Prince’s Everglade Nurse and another work by David Smalling, Cone of Shame, anchor the space. The seating arrangement features a classic B&B Italia Camaleonda sofa alongside Mario Bellini Bambole armchairs, which Roman notes she purchased two decades ago long before they achieved their current trend status. Janette Laverrière Nenuphar coffee tables, a David Weeks pendant light, and rugs from CB2 complete the expansive public room.
Nearby, the staircase features restored handrails originally finished in black, which were repainted to precisely match the surrounding window frames, drawing the eye toward David Smalling’s painting Gisele. In a quiet nook nearby, a sculpture by Chris Cairns—who happens to be Richardson’s former professor—stands beneath a Catellani & Smith chandelier, paired with vintage Japanese garden furniture discovered on London’s Golborne Road and simple stools from Wayfair.

Upstairs, the dining room showcases Philip Guston’s By the Window, positioned near an oxidized tiger-maple table and speaker sideboard by BDDW. Seating consists of 1960s Brazilian modernist rosewood chairs by Joaquim Tenreiro sourced through 1stDibs, illuminated by mouth-blown pendant lights from the Czech company Bomma. Fully retractable Lumenaire windows open the space directly to the elements.
The adjacent kitchen highlights the building’s industrial history, featuring Valcucine cabinetry from DOM Interiors and barstools from Tronk Design. "The pillars were boxed in with drywall. We uncovered them and blasted away the concrete to reveal the original 1920s steel beams," Roman explains. "The uplighting is dramatic at night, and yes, I have a photo of Henry drilling the concrete to fit the lighting."
In the library, Milton Avery’s Sleeping Nude hangs above 1950s chairs by Carlo De Carli found at London’s Alfies Antique Market, resting on a rug from the Rug Company. "We kept the original radiator and the old condition of the windows and sills," Roman notes.
The powder room pushes bold design boundaries with Gucci wallpaper—a choice that sparked a lighthearted household debate won ultimately by Richardson. The room’s custom sink features chiseled and bonded glass crafted by Richardson, set atop a base fashioned from a remnant of Quattro Stagioni marble found at Vista Stone.
The main bathroom emphasizes spa-like tranquility, anchored by the sea-moss-patterned marble slabs from Ciot, Agape fixtures and a stainless-steel vanity, and Vola faucets. An adjoining sauna from Effe and a vintage pendant light sourced from Angela Ball at Alfies Antique Market complete the retreat. "Henry and I found the edgewood shelf at a woodworkers-supply shop in the Berkshires," Roman says. "Henry cut and finished it to size."
In the primary bedroom, Roman color-drenched the walls in Farrow & Ball’s Dimity to visually soften the overhead HVAC ductwork. The space features a linen bedcover from Cultiver, bedside tables from Wrongwoods, and an architectural light cove above the bed that remains a work-in-progress as Roman searches for the ideal tile to create a soft, diffused reflection.
Surrounded by their art collection, their customized interior spaces, and their family, Roman, Richardson, and their daughter Maia have successfully transformed a vast, empty industrial footprint into an intensely personal home that bridges the artistic histories of lower Manhattan and their own shared lives.