For one newly married American couple, the romantic allure of the French capital proved impossible to leave behind after they celebrated their wedding ceremony in Paris. Amid the whirlwind of festivities, the couple posed for their wedding portraits on Place Dauphine, one of the city’s most picturesque and historic public squares. As the photographer’s camera clicked away against the timeless backdrop of Parisian architecture, an ambitious fantasy began to take shape. Struck by the enchantment of the moment, the bride expressed a deep, spontaneous desire to own a permanent piece of the City of Love. Meeting her romantic aspiration with absolute commitment, the husband offered a clear directive: his wife could pick any apartment in the city, provided it was located precisely on Place Dauphine.
What began as a whimsical daydream soon materialized against remarkable odds. Shortly after making the vow, the couple successfully secured a modest yet charming 538-square-foot home directly on the coveted square. The compact residence quickly transformed into their ideal Parisian pied-à-terre—a personal sanctuary situated in the very heart of the historic district. To bring their grand vision for the diminutive space to life, the couple enlisted the expertise of AD100 interior designer Jessica Helgerson. Known for her thoughtful approach to residential spaces, Helgerson holds dual citizenship and maintains active offices and client rosters in both Paris and Portland, Oregon. Celebrated for crafting well-balanced interiors across a diverse spectrum of architectural styles, Helgerson consistently rejects the notion of relying on a single signature look. For the designer, the true joy of her craft lies in inventive problem-solving and contextual creation rather than repetitive design tropes.

Crafting a Cabinet of Curiosities Within Tight Constraints
When the newlywed couple first approached the designer, they outlined a distinct and evocative brief. They wanted their new Parisian retreat to evoke the feeling of a traditional cabinet of curiosities—a space rich with texture, history, visual intrigue, and carefully curated objects. For a one-bedroom apartment spanning a mere 538 square feet, the concept presented both an exciting opportunity and a formidable spatial challenge. Helgerson immediately drew inspiration from two distinct cultural touchstones that aligned perfectly with the couple’s request. Her mind gravitated toward the iconic robin’s-egg blue glass wall housed within the Natural History Museum in Manhattan, as well as the famous Parisian taxidermy and curiosity emporium Deyrolle, which famously features the very same striking hue. Recognizing that this particular shade serves as an extraordinary backdrop for displaying diverse collections and art objects, Helgerson decided to weave the robin’s-egg blue palette throughout the entire apartment.
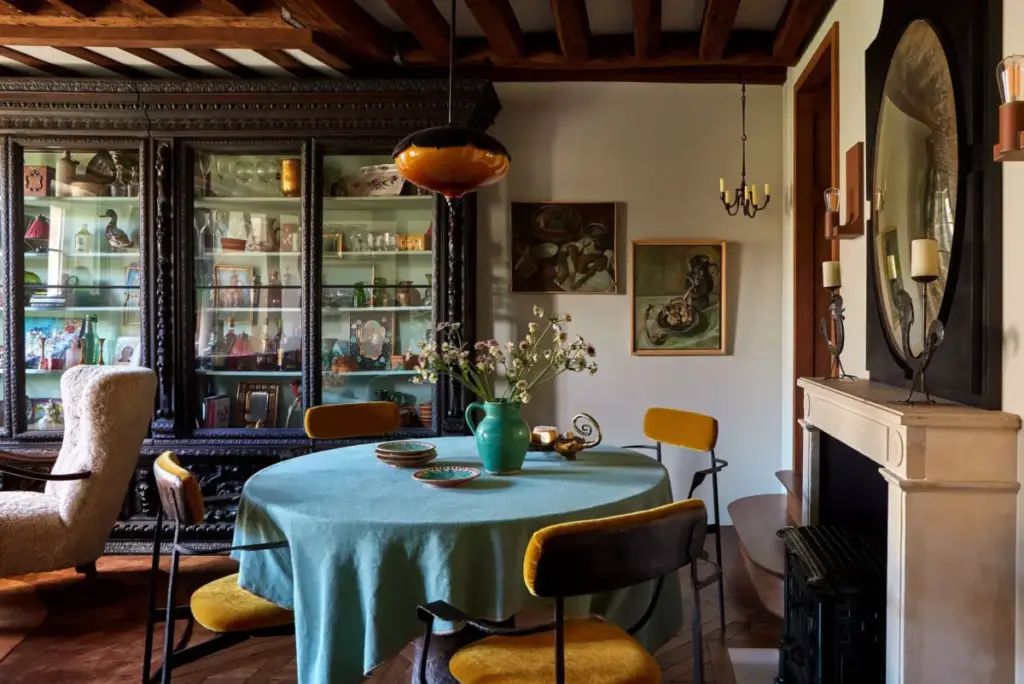
The signature color makes deliberate appearances in multiple elements across the home, from the tablecloth draped over the dining table and the vibrant surface of the egg-shaped coffee table to the rich upholstery of the custom sofa and the enveloping walls of the bedroom. To anchor the main living and dining area and grant the tiny apartment a profound sense of architectural gravitas, Helgerson made a bold and defining choice. She introduced a large, authentic German Renaissance cabinet dating back to the 17th century. Remarkably, the antique piece seemed destined for the space: it originated from the exact historical era as the building itself and possessed physical measurements that aligned precisely with the room’s largest wall.

This magnificent Renaissance cabinet serves as the primary focal point where all of the home’s tiny treasures congregate. The interior shelves are meticulously covered in a rich green fabric, providing a refined display surface that keeps the rest of the apartment’s limited horizontal spaces entirely free of clutter. By centralizing the collection within the cabinet, Helgerson allowed the small home to visually breathe, ensuring the interior remained open, functional, and serene despite its modest footprint.
Layering Fine Antiques, Custom Details, and Historic Materials
Throughout the apartment, Helgerson meticulously balanced historical reverence with modern comfort, sourcing exceptional furnishings and commissioning bespoke elements to maximize the potential of every square inch. In the combined living and dining space, the custom sleeper sofa was designed by Helgerson herself and fabricated by Atelier d’Argentat, upholstered luxuriously in Claremont’s teal mohair velvet. Positioned gracefully in front of the massive Renaissance cabinet are two 1950s Alfred Christensen armchairs sourced from Galerie LMG, which have been newly reupholstered in genuine sheepskin to introduce tactile warmth and mid-century contrast.

The coffee table bridges eras and materials seamlessly; its base was crafted by Fabienne L’Hostis from Galerie Signé—the same artisan studio responsible for the dining chairs—while its top features raku-fired ceramics. This distinctive tabletop mimics the exact graphic blue-green and red pattern found in the leaded glass windows located at the apartment’s main entrance and within the kitchen. Additional textile and material choices reinforce the cohesive aesthetic, with custom curtains fashioned from Rogers & Goffigon’s Béchéamel Basil fabric and a bespoke wool rug ordered from Cumellas Barcelona anchoring the seating area.
To the left of the intimate dining zone lies the newly reconfigured entrance to the kitchen, while the apartment’s primary entryway sits to the right. Above the dining setup hangs an ebonized mantel mirror designed by Helgerson and fabricated by Renaissance et Restauration, referencing the detailed baseboard architecture of the adjacent Renaissance cabinet. Flanking the mirror are tobacco leather wall sconces by Walcott from Giobagnara, complemented by a 1970s hanging brass candelabra crafted by Michael Harjes, which Helgerson also sourced through Galerie LMG.

In the small connecting hallway, a striking portrait painted by Elen Bezhen—an artist Helgerson discovered via Instagram—hangs as a nod to contemporary digital discovery meeting classical traditions. Bezhen is recognized for creating photorealistic, Renaissance-style portraits set against unexpected modern backdrops. Positioned directly beneath the artwork is an 18th-century desk discovered at the renowned Saint-Ouen flea market, paired with a vintage red stool designed by George Nelson and produced by Herman Miller. A 1970s German bronze candlestick from Galerie LMG provides delicate task lighting for this compact workspace.
Maximizing Functionality in Private Quarters
The apartment’s private spaces were treated with the same rigorous attention to spatial optimization and aesthetic harmony. The bedroom is intentionally dedicated strictly to sleep and essential storage, its petite proportions precluding any extraneous furnishings. Rather than allowing these tight boundaries to compromise the room’s visual balance, Helgerson transformed an out-of-commission former chimney flue into a seamless built-in bed niche that appears as an original architectural feature of the building. To infuse the modern sleeping quarters with traditional warmth and texture, the designer indulged her well-documented passion for vintage French textiles, draping the bed in a cream antique coverlet sourced from Defrise.

Nearby, the pistachio-hued kitchen successfully trades grim utility for romantic charm. Addressing an unfavorable exterior view looking directly out toward an elevator shaft, Helgerson installed custom leaded glass windows featuring a pattern of crosses intersected by red circles—a direct geometric translation of the decorative iron railing located just outside the building. This motif echoes throughout the residence, reappearing in the entryway window and the raku ceramic coffee table in the living room.
For the kitchen cabinetry, built-ins were designed by Helgerson and expertly fabricated by Renaissance et Restauration, incorporating a rare custom countertop made of enameled lava stone by Pyrolave via Pierredeplan. The warm red cinnamon lava stone and terracotta floor tiles used in the kitchen extend seamlessly into the adjacent bathroom, where the bathtub and walls are lined with matching enameled wall tiles sourced from Aire Azur Paris, establishing a continuous flow of materials throughout the wet zones of the home.

Despite the abundance of fine antiques, custom cabinetry, and layered details packed into the diminutive footprint, the finished residence feels remarkably unified, effortless to navigate, and entirely free of clutter. Helgerson attributes this success to maintaining a disciplined and limited material palette, which allows the small home to retain a clear and grounded identity. The completed pied-à-terre stands as a testament to thoughtful interior architecture, delivering a deeply personal sanctuary that satisfies the owners’ romantic desire for a cabinet of curiosities without ever compromising everyday livability.