There are historic homes, and then there is a remarkably preserved Charleston estate that predates the American Revolution, anchoring itself deeply in the storied past of South Carolina’s coastal landscape. Located at 69 Church Street, this Category 1 Georgian double house stands as a pristine testament to 18th-century architecture and American history. Originally built around 1745, likely by Richard Capers, the grand residence has witnessed the transformation of Charleston from a British colonial outpost into a bustling modern metropolis, all while maintaining its architectural integrity and historical soul.
Throughout its nearly three centuries of existence, the estate has sheltered some of the most influential figures in the region’s history. In its earliest years, the property was occupied by prominent leaders such as Colonel Jacob Motte, who served as the treasurer of South Carolina when it was still a British colony. Later, it became home to Colonel James Parsons, a distinguished member of the Continental Congress. Long before the statehouse was constructed in Columbia, the home even played a vital civic role, hosting official meetings of the Commons House of Assembly during a formative era in American governance.

The property’s historical narrative extends well beyond the colonial and revolutionary periods. Following the devastation and turbulence of the Civil War, the estate fell into a state of disrepair. It was eventually rescued by Eliza Middleton Huger Smith, who undertook a careful and dedicated restoration of the historic structure. Her granddaughter, Alice Ravenel Huger Smith, grew up within its historic walls before emerging as a central figure of the Charleston Renaissance. Notably, much of Alice’s celebrated artwork depicts the exact streetscapes and scenes visible just outside the home’s multi-paned windows.
In 1998, the current owners acquired the residence, embarking on a multi-decade stewardship that bridges centuries-old craftsmanship with contemporary luxury. They have carefully preserved the architectural details that make the property an irreplaceable piece of Charleston’s architectural heritage while updating its amenities to suit modern lifestyles.

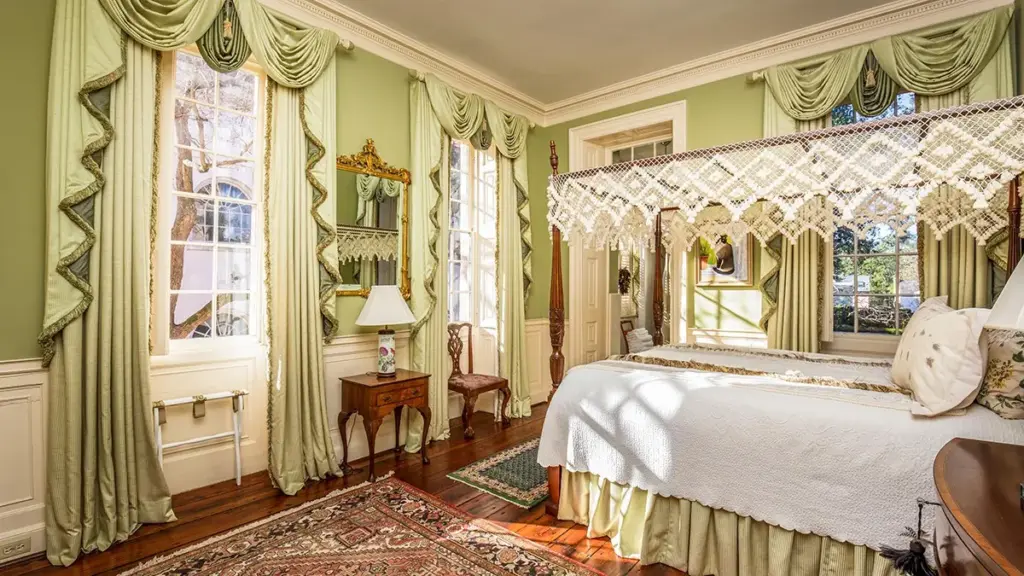
Stepping inside the main residence reveals a wealth of period details and masterful craftsmanship. A striking study anchored on the first floor is paneled entirely in rich cypress, showcasing the warmth and durability of native southern timber. A central staircase connects all four expansive stories of the home. Throughout these levels, a total of 15 fireplaces serve as focal points in the rooms, some featuring magnificent King of Prussia marble surrounds. Additional historical appointments include bespoke moldings, original interior shutters, and delicate Delft tiles that speak to the global trade networks of 18th-century Charleston.
Ascending to the second floor, visitors encounter a grand double ballroom designed for formal entertaining, echoing the social prominence the home has enjoyed for generations. On the third floor, the entire east wing is dedicated to the primary suite, which features a cohesive, matching butter-yellow bedroom and bathroom layout that offers a soothing retreat from the city outside.

Beyond the main house, the property features a traditional hyphen and a butler’s pantry that seamlessly connect the main structure to the original carriage house. The carriage house has been thoughtfully integrated into the living quarters, featuring a rustic kitchen styled to match the historic character of the estate with plenty of wooden cabinetry. This secondary space also accommodates a comfortable family room, two bedrooms, and two bathrooms. In total, the expansive compound offers seven bedrooms and eight bathrooms, providing ample space for both residents and guests.
The grounds outside are equally remarkable. Verdant, meticulously landscaped gardens are divided into five distinct garden rooms, filled with mature heirloom camellias, fragrant citrus trees, pomegranate trees, and other lush flora reflective of Charleston’s unique microclimate. These winding garden paths lead directly to one of the oldest private swimming pools in downtown Charleston. The pool area is framed by Gothic Revival-inspired privies, adding a touch of whimsical 19th-century architectural flair, while a covered trellis provides a shaded outdoor space for al fresco dining and entertaining amidst the historic gardens.

The estate is currently listed on the market for $12.5 million, represented by Mary Lou Wertz and Leslie Turner at Maison Real Estate.