Standing on a patchy plot of grass in front of a deteriorating red brick Victorian home in Dallas in 2023, a team of structural engineers delivered what felt like a terminal diagnosis. Local restaurateur Shannon Wynne had purchased the crumbling historic dwelling in the city’s historic Cedars neighborhood back in 2021 alongside his business partner, Casey McManemin. Prompted by a frantic call from a concerned neighbor warning that the house appeared to be actively leaning and falling over, the duo brought in professional inspectors to evaluate the severity of the damage.
The verdict was swift and sobering. The engineers concluded almost immediately that the structure was nearly beyond the point of repair. Years of excessive water damage had taken a devastating toll on the materials, while a sidewall was found leaning a full eight inches away from the main body of the structure. Most shockingly, the engineers discovered that the historic 1903 property’s load-bearing brick walls were sitting directly on the bare earth, entirely devoid of any traditional foundation. The combination of volatile local soil conditions and the total lack of structural footing had caused parts of the home to shift dramatically, putting its very survival in jeopardy. At one point during the evaluation phase, the house required temporary exterior shoring and bracing just to remain standing upright.
Eager for a viable antidote to save the sinking piece of local history, Wynne turned to architect Russell Buchanan. The two men had previously collaborated on other successful restoration projects, making Buchanan the natural choice for the high-stakes rescue. Wynne noted that Buchanan was the only architect in his professional network whom he believed possessed the vision and capability to handle such a complex undertaking. It proved to be a defining decision. Buchanan swept into the project with an experimental, unconventional solution: a strategy that was technically untested, prudentially promising, and radical enough that it just might work.

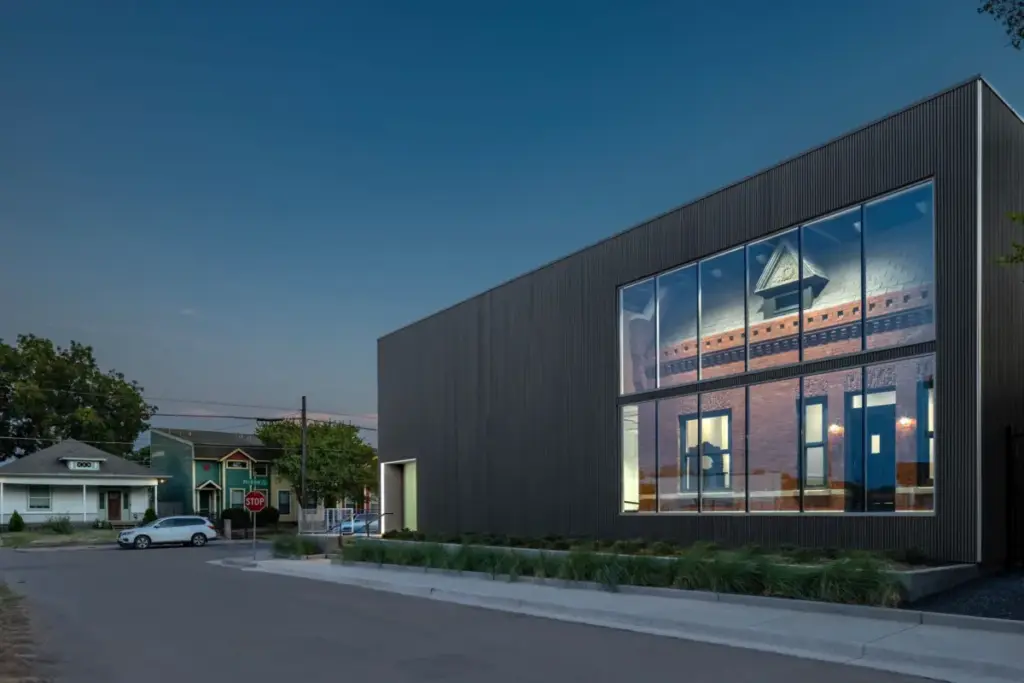
The one-of-a-kind cure relied on a daring two-in-one approach. Buchanan designed a contemporary, high-performance modern aluminum home featuring sleek gray slatted siding, and then orchestrated the meticulous rebuilding of the deteriorating brick Victorian property entirely inside this new contemporary structure. Reflecting on the bold architectural vision, Wynne described the final outcome as marvelous.
Like the structural engineers before him, Buchanan quickly recognized that the historic dwelling was too far gone for a conventional, in-place repair. Saving the building would require completely disassembling it piece by piece and then putting it back together on top of a proper, modern engineering foundation. Once that drastic fate became clear, it unlocked the potential for something far more extraordinary than a standard historic renovation.
"We agreed the best thing to do was to document it as carefully as possible—both photographically and dimensionally—and then disassemble it," Buchanan explained. "That opened up the possibility of reassembling it in a more protected environment."

Buchanan elaborated on the core concept, noting that while the home could theoretically have been reassembled out in the open without an overarching structure, adding a protective shell would shield the delicate historic fabric from the harsh elements, including intense Texas sun, heavy wind, and driving rain. The unique inspiration was drawn partly from European architectural precedents, as well as the protective temporary structures commonly utilized at archaeological dig sites around the world. While the fundamental concept was undeniably unconventional, Buchanan acknowledged that he had never seen it executed quite to the scale of their Dallas project.
The planning team knew they wanted to incorporate additional square footage into the overall design, but they had no interest in creating an addition that artificially mimicked the historic Victorian architecture. In its completed state, the restored brick house occupies only about a third of the total interior area, leaving ample surrounding space for modern architectural experimentation and volumetric drama.
While any other client might have found the proposal far too extreme or financially risky, this exact kind of outside-the-box thinking is precisely why Wynne entrusted Buchanan with the project in the first place. Wynne was searching for the kind of innovative mindset capable of producing a plan as daring as a box-inside-a-box design. Furthermore, Wynne shared a deep personal motivation: he really wanted to make a definitive statement about protecting history and architectural heritage in Dallas.

The home itself is not officially landmarked, nor has it ever hosted any famous historical owners or notable civic uses, making it an entirely atypical candidate for such a rigorous, labor-intensive historic preservation scheme. By affording it the meticulous, reverential treatment that is usually reserved only for the most culturally prominent public buildings, Wynne, McManemin, and Buchanan set out to demonstrate the critical importance of safeguarding a city’s everyday architectural legacy. The exterior aluminum structure frames the historic Victorian home almost like an artifact, enclosing it protectively inside a display-case-like environment.
Executing the vision required deconstructing the original home entirely from the top down. Buchanan noted that the process was conducted literally brick by brick. The consummate design elements, including a meticulously detailed brick frieze, were thoroughly documented through precise measurements and photography so they could be accurately recreated later. The construction crew carefully pulled old iron nails out of the aging wood roof structure, removed the original windows, doors, and dormer structures, and then systematically extracted, cleaned, and cataloged each individual brick. All the historic materials were safely stored off-site until the new foundation and exterior envelope were ready for reassembly. Buchanan emphasized that it was far from a typical demolition process.
The front facade of the historic home is constructed from Abilene brick, a specialized regional variant manufactured in the Texas city of the same name. Praising the caliber of the labor involved, Buchanan noted that the masons followed the architectural drawings with absolute precision and executed the reconstruction with immense pride in their traditional craftsmanship. Wynne echoed this sentiment, praising the brick masons for doing a marvelous job putting the facade back together.

With the historic components safely stored, the team built a robust modern foundation and erected the sleek exterior aluminum structure before finally reassembling the historic Victorian building within its new, climate-controlled sanctuary. The finished 3,800-square-foot structure successfully incorporates all of the home’s original surviving elements, including the historic brickwork, exposed wood beams, interior doors, and restored windows.
Aside from a swapped placement between the kitchen and a bathroom to accommodate a functional contemporary culinary space, the layout of the home remains entirely original. When historical fixtures were missing or too severely damaged to be saved, replacements were thoughtfully sourced to match a strict historical window, dating universally from 1895 to 1905 to ensure absolute authenticity. Stepping outside the original brick framing of the Victorian structure places visitors directly inside a massive, gallery-like expanse characterized by minimalist white walls and glossy terrazzo flooring.
Although the completed project visually evokes the appearance of a giant’s dollhouse preserved inside its original retail packaging, it functions as a fully habitable residence. Wynne confirmed that it was built as a liveable home, complete with a primary bedroom suite, a primary bathroom, and a powder room. While Wynne and McManemin are still actively evaluating the long-term future of the property—envisioning potential uses as a private residence, a specialized museum, an event venue, or a nonprofit organization headquarters—making the building fully functional and livable was an absolute imperative from the start.

"Our goal was to preserve an important architectural artifact, but do it in a way that doesn’t try to replicate it," Buchanan said. "It’s of its own time."
For whoever ultimately occupies or utilizes the space, perhaps the most distinct day-to-day challenge will be navigating the spatial ambiguity of the interior design—specifically the interstitial zone existing physically between the exterior brick walls of the Victorian and the sleek interior surfaces of the modern aluminum structure. This transitional threshold consistently evokes the strongest reactions from visitors. Wynne noted that people frequently step inside and express momentary disorientation, asking aloud whether they are indoors or outdoors.
Once that initial architectural shock subsides, Wynne hopes occupants and visitors alike will internalize the deeper core message embedded within the design: that the unassuming red brick Victorian home is worthy not just of a fleeting second glance, but of an entirely second chance at life. Summarizing the philosophy behind the grueling construction effort, Wynne concluded that they wanted to introduce a new paradigm for historic preservation—one that proves cities sometimes need to go to exhausting, extraordinary lengths to protect the structures that truly matter.