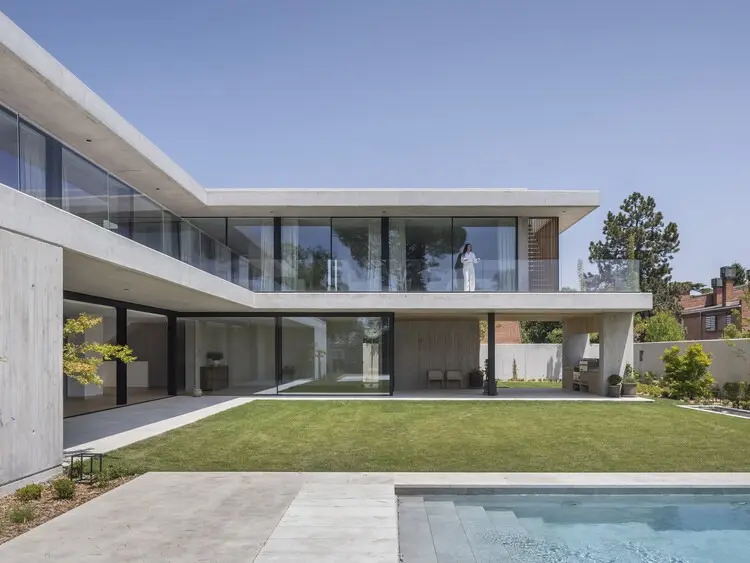
Architecture continues to evolve as a dialogue between material honesty, contextual placement, and spatial programming. In the northwestern periphery of Madrid, a newly completed residential project has captured the attention of the design community through its uncompromising use of exposed concrete. Designed through the collaborative efforts of architecture practices Vierna9 and CIRAL Arquitectos, the residence—commonly referred to as the Concrete House—stands as a contemporary exploration of how structural integrity and tactile materiality can shape domestic life. Curated by Valentina Díaz, the project showcases a meticulous approach to modern residential design, where the specific characteristics of the site, the functional requirements of the occupants, and the physical properties of the construction materials converge into a unified architectural vision.
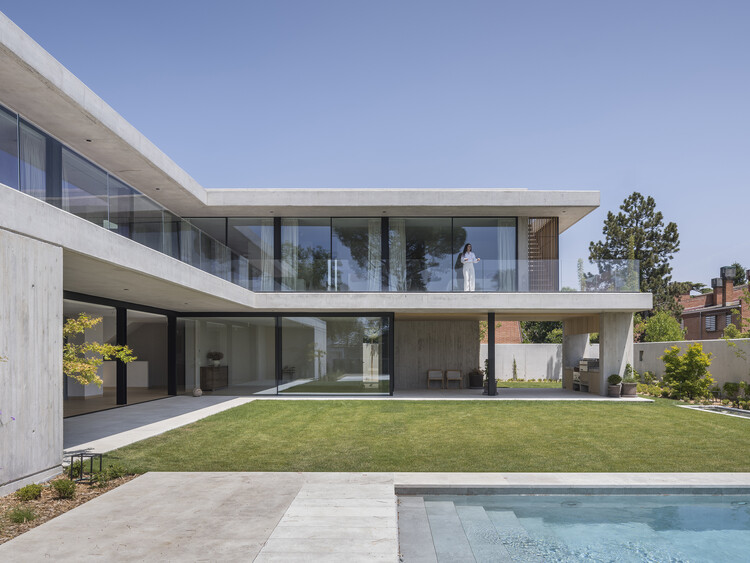
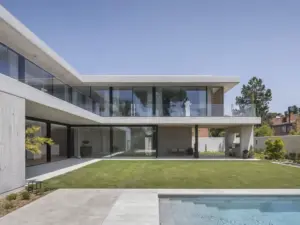
Located in a suburban landscape characterized by changing topography and established vegetation in the upscale northwest of Spain’s capital, the house engages directly with its surrounding environment. The design strategy prioritizes a deep connection between the built form and the natural context, utilizing concrete not merely as a structural necessity, but as the primary aesthetic and atmospheric driver of the architecture. Through the lens of architectural photography captured by Imagen Subliminal, featuring the collaborative work of Rocío R. Rivas and Miguel de Guzmán, the project reveals a nuanced interplay of light, shadow, texture, and massing. The monolithic exterior volumes establish a bold presence on the plot, yet the careful integration of interior spaces and transitional thresholds ensures that the heavy medium feels surprisingly light and porous.
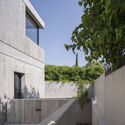
The genesis of the project lies in a comprehensive consideration of three fundamental architectural pillars: location, program, and construction. In shaping the residence, the design teams at Vierna9 and CIRAL Arquitectos sought to address the distinct climatic and visual conditions of northwestern Madrid. The region demands architectural responses that can manage intense seasonal temperature fluctuations while providing private, light-filled sanctuaries for modern living. Concrete was chosen as the defining material due to its thermal mass, durability, and sculptural versatility. By utilizing cast-in-place concrete techniques, the architects were able to achieve a seamless continuity between walls, floors, and ceilings, creating an envelope that is both robust and expressive.
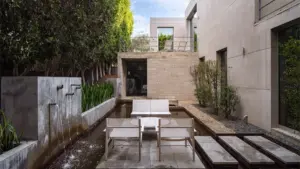
The spatial program of the house is carefully tailored to the lifestyle of its inhabitants, organizing public and private zones with a clear hierarchical flow. Circulation paths throughout the residence are designed to frame views of the surrounding landscape, turning everyday movement through the home into a dynamic visual experience. The transition from the exterior approach to the interior sanctuary is mediated by carefully proportioned threshold spaces. These areas soften the boundary between the rugged, textured concrete of the exterior facades and the warmer, more refined finishes found within the living quarters. Wood elements and expansive glazing are introduced strategically to counterbalance the coolness of the exposed concrete, establishing a harmonious dialogue between raw industrial textures and organic warmth.
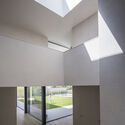
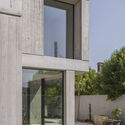
Construction detailing plays a critical role in the identity of the Concrete House. The execution of the formwork leaves a subtle, rhythmic imprint on the concrete surfaces, capturing the craftsmanship involved in the building process and anchoring the architecture in a tradition of material authenticity. This tactile quality changes throughout the day as natural sunlight sweeps across the facades, casting deep shadows and highlighting the nuanced variations in tone and texture. The interplay between the solid concrete masses and large glass openings allows interiors to be flooded with diffused daylight while maintaining privacy from neighboring properties.
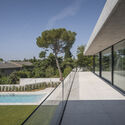
As architectural practices increasingly look toward sustainable and enduring building methods, projects like the Concrete House in Madrid demonstrate the enduring viability of heavy masonry and monolithic construction. By balancing bold structural gestures with sensitive programmatic organization, Vierna9 and CIRAL Arquitectos have delivered a residence that honors its context while pushing the boundaries of contemporary residential architecture. The project remains a notable addition to the architectural landscape of Madrid, reflecting a sophisticated synthesis of design rigor and material expression.