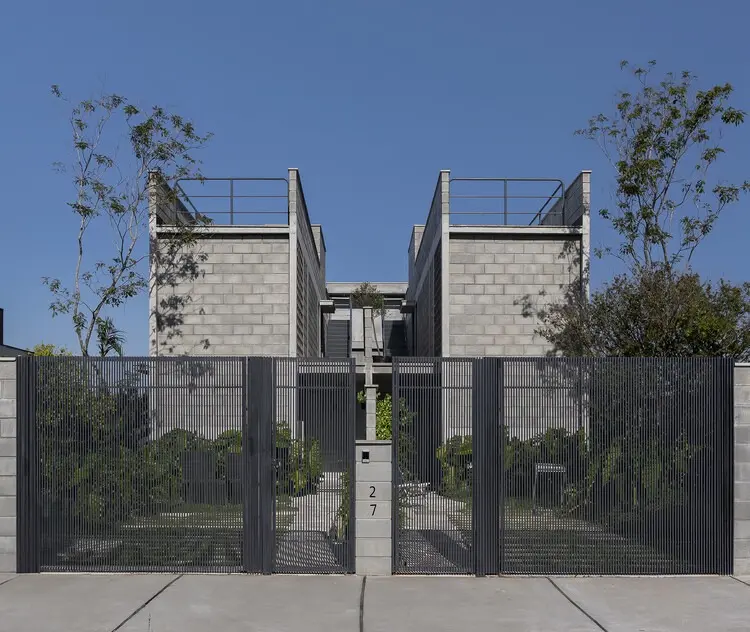
When two close friends share a vision of building their future homes together in Florianópolis, the choice of location carries as much emotional weight as it does practical consideration. Opting for a shared plot of land in Praia do Campeche—a rapidly growing yet naturally stunning coastal neighborhood on Santa Catarina Island in southern Brazil—set the stage for a unique architectural experiment. Tasked with bringing this vision to life, the renowned architecture practice Terra e Tuma Arquitetos Associados faced a nuanced design challenge: how to craft two independent residences on a single, shared lot while preserving the individual autonomy of each household, yet simultaneously cultivating opportunities for closer, nearly communal interaction between the friends.
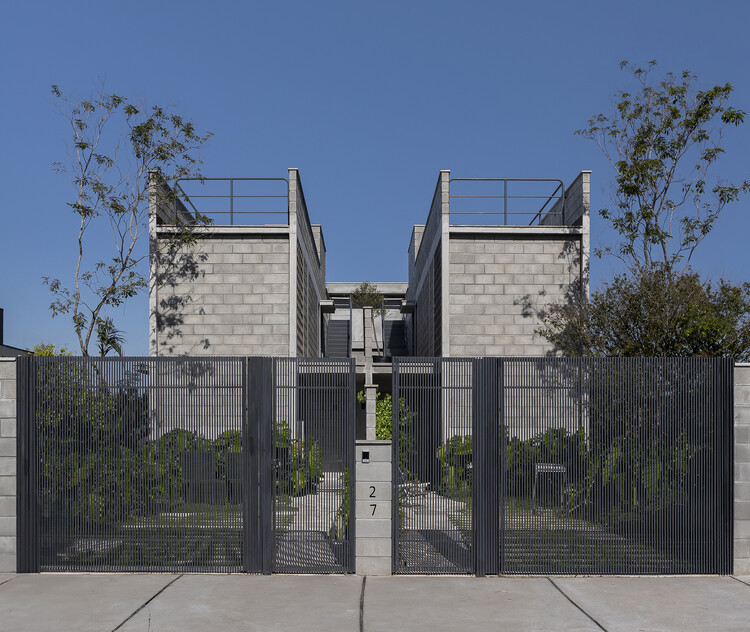
Curated by Susanna Moreira and captured through the photographic lens of Débora Jank, the Campeche Houses project exemplifies the thoughtful integration of modern residential architecture within a specific geographical and social context. Rather than treating the shared boundary as a barrier or awkwardly splitting the parcel down the middle into isolated parcels, the architects approached the plot as a unified landscape. This strategy allowed them to explore the delicate balance between privacy and togetherness, a recurring theme in contemporary urban and suburban dwelling where land scarcity and the desire for community often intersect.
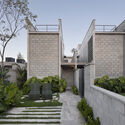
At its core, the design of the Campeche Houses revolves around the concept of shared spatial experiences without compromising personal boundaries. In residential architecture, designing multiple dwellings on a single property often risks either excessive visual and acoustic proximity or stark alienation between neighbors. Terra e Tuma navigated this tightrope by carefully organizing the massing, orientation, and circulation of both homes. Each residence functions entirely independently, featuring its own private living spaces, functional layouts, and personal retreats. However, the architectural arrangement intentionally creates transitional zones, courtyards, and interstitial outdoor areas that invite spontaneous encounters and shared moments of daily life.
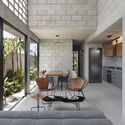
The choice of Praia do Campeche as the site heavily influenced the architectural vocabulary of the project. Known for its expansive sandy beaches, strong Atlantic winds, and rich local ecosystem, Campeche demands a sensitive material and spatial response. The architects utilized a robust material palette—prominently featuring board-formed concrete and carefully detailed structural elements—that not only withstands the coastal climate but also roots the buildings firmly to the ground. This heavy, tactile use of concrete is counterbalanced by large openings, fluid indoor-outdoor connections, and landscaped courtyards that soften the built environment and invite the natural greenery of the island deep into the domestic sphere.
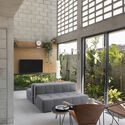
Throughout the design process, the notion of autonomy remained paramount. Each friend required a home tailored to their individual lifestyle, rhythm, and spatial preferences. Terra e Tuma achieved this by deploying flexible floor plans that allow the interiors to adapt to changing needs over time. Living areas, private bedrooms, and service zones are meticulously positioned to optimize natural ventilation and daylighting, two critical factors for comfortable tropical living in Florianópolis. By studying the sun paths and prevailing winds, the architects ensured that both houses enjoy thermal comfort throughout the seasons, reducing mechanical cooling dependencies while enhancing the sensory connection to the outdoors.
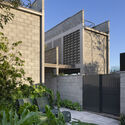
At the same time, the interstitial spaces between the two volumes serve as the social heart of the project. These courtyards and shared outdoor rooms break away from traditional suburban models where fences and high walls isolate neighbors from one another. Instead, the layout fosters a sense of an intentional micro-community. The friends can move seamlessly between solitude and sociability, sharing meals, outdoor relaxation, or casual conversations while still retaining a distinct threshold that marks the entrance to each private domain.
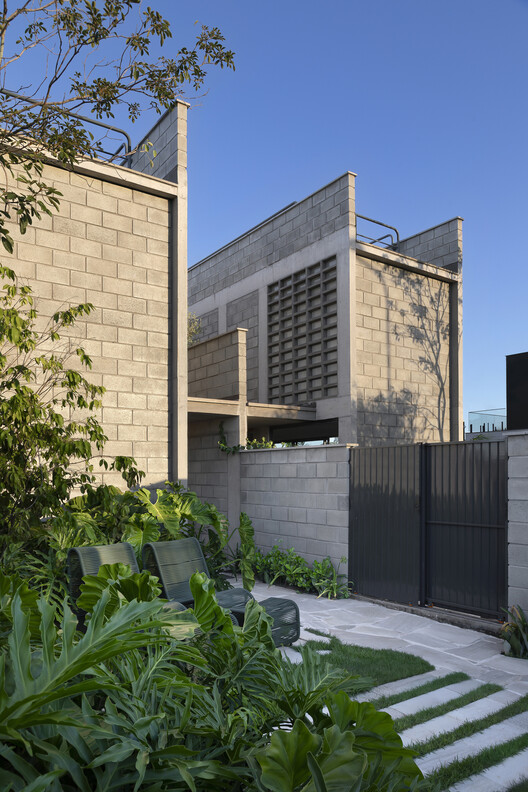
The documentation of the project by photographer Débora Jank highlights the interplay of light, shadow, and materiality that defines the Campeche Houses. The raw texture of the concrete walls catches the shifting sunlight throughout the day, creating dynamic visual patterns across the courtyards and interior living spaces. Vegetation plays an active role in the architecture, acting as a living facade and a natural screen that enhances privacy while weaving the built structures into the lush coastal landscape of Santa Catarina.

Published on October 7, 2026, the Campeche Houses project adds to Terra e Tuma Arquitetos Associados’ distinguished portfolio of residential works known for their material honesty, spatial clarity, and deep responsiveness to programmatic and social briefs. By successfully negotiating the complex demands of building two homes on a single lot for two friends, the practice has delivered a compelling built case study in contemporary collective living. The project demonstrates that architecture can successfully mediate between the desire for personal independence and the human need for community, all while respecting the natural beauty and environmental context of one of Brazil’s most sought-after coastal destinations.