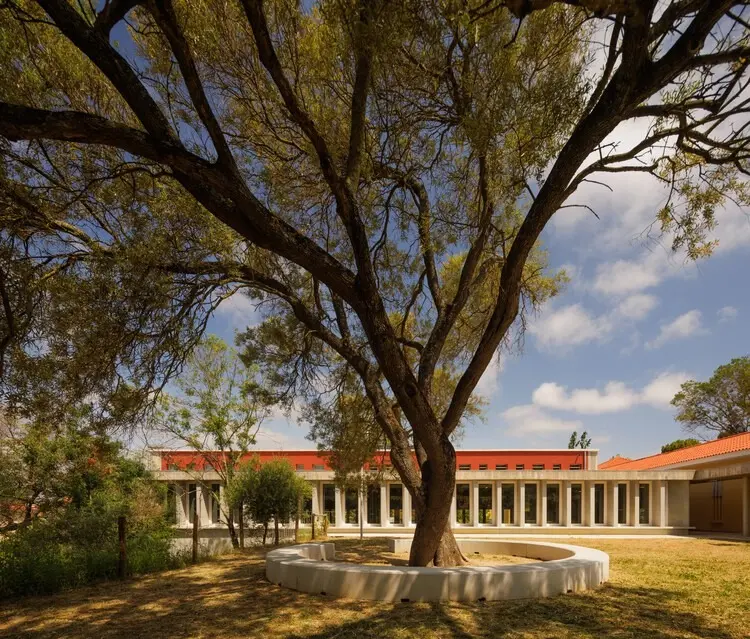
The architectural firm BFJ Arquitectos has completed the comprehensive requalification and modernization project for the Santo António Primary School, breathing new life into a treasured educational landmark situated within Lisbon’s iconic Alvalade neighborhood. Originally constructed in the early 1950s under Portugal’s expansive Plano dos Centenários (Centenaries Plan), the school holds a prominent place in the nation’s architectural and educational heritage. Designed initially in 1947 by renowned architect Inácio Peres Fernandes, the complex was conceived as an integral component of the Alvalade neighborhood unit—an urban planning model that sought to create self-sustaining communities with housing, commerce, and essential civic infrastructure closely integrated for the daily lives of residents.
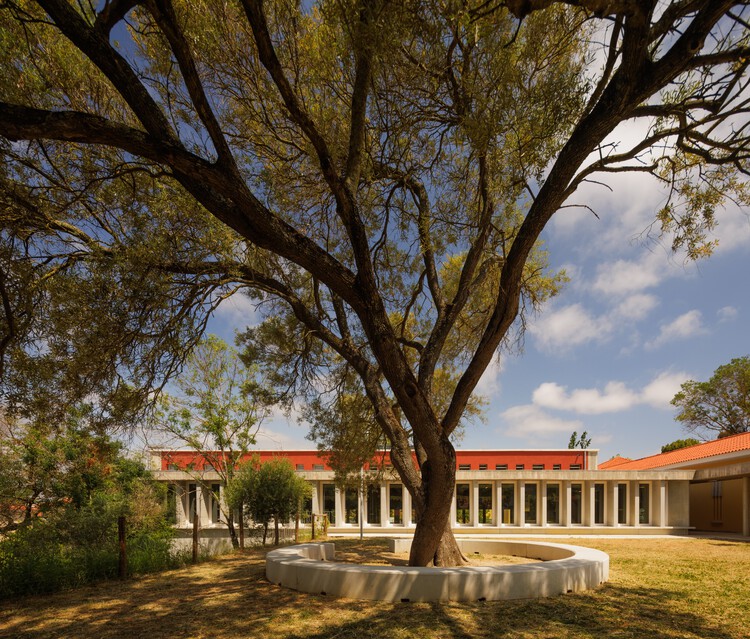
Over the decades, the Santo António Primary School has served generations of local families, retaining the vast majority of its original architectural features. Because of its enduring design integrity, the complex is officially recognized as a representative piece of heritage from the foundational first phase of the Plano dos Centenários, a state-sponsored initiative that fundamentally reshaped public schooling across Portugal during the mid-twentieth century. However, despite its historical charm and structural durability, the building’s original layout increasingly struggled to accommodate the demands of contemporary educational standards and modern pedagogical methods.
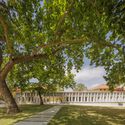
One of the most pressing challenges of the legacy architecture lay in its original separation of functions. Built during an era when public education strictly segregated male and female students, the school was designed with completely separate sections for boys and girls. While subsequent decades brought co-educational learning to the institution, the physical infrastructure retained many of these historic divisions, creating operational inefficiencies that hindered the daily functioning of the school. A primary example of this spatial disconnect was the duplication of cafeteria spaces across two distinct floors. This arrangement severely complicated kitchen operations, creating logistical hurdles for food preparation, service, and staff coordination, while also dividing the student body during meal times in a manner unsuited to modern school life.
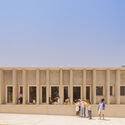
In response to these evolving needs, the intervention by BFJ Arquitectos sought a delicate balance between preserving the historical identity of Inácio Peres Fernandes’s original design and introducing the technical and spatial upgrades required for a twenty-first-century educational environment. The requalification project carefully reassessed the internal circulation routes, spatial hierarchies, and functional zones of the campus. By rationalizing the layout, the design team successfully addressed the longstanding inefficiencies caused by the historic segregation of spaces, unifying the school’s communal areas while optimizing logistical facilities such as the central kitchen and dining halls.
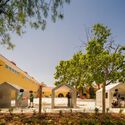
Throughout the renovation process, the architectural intervention remained deeply respectful of the neighborhood’s urban context. The Alvalade district remains one of Lisbon’s most celebrated examples of mid-century urban planning, characterized by human-scaled public spaces, thoughtful integration of green areas, and a distinct modernist architectural vocabulary. By safeguarding the external character and key interior volumes of the Santo António Primary School, BFJ Arquitectos ensured that the building continues to anchor the local community’s historical memory. At the same time, the modernization updates provide students and teachers with safe, comfortable, and flexible learning environments equipped to meet contemporary educational demands.

Curated by Susanna Moreira and captured through the photographic lens of Fernando Guerra from FG+SG, the completed project demonstrates how historic public architecture can be successfully adapted for contemporary use without erasing its past. The modernized Santo António Primary School now stands ready to serve the Alvalade community for decades to come, bridging the gap between mid-century modernist ideals and the functional requirements of modern education.