When it comes to backyard outdoor structures, the lifespan and stability of a shed depend heavily on what lies beneath it. Recognizing that a solid foundation is the critical first step in any successful construction project, backyard building specialists at Outdoor Living Today have released a detailed advisory aimed at helping property owners create a sturdy, level base for their new investments without the usual confusion and guesswork.

Whether a project is being undertaken by a seasoned do-it-yourself professional or a first-time homeowner picking up tools for the weekend, establishing a reliable base is the single most important factor in preventing structural sagging, door misalignment, and premature wear over the years. To simplify the process, the new guidelines walk builders through the fundamental preparatory phases, emphasizing that proper site selection and ground preparation must happen well before any shed kit arrives at the property.
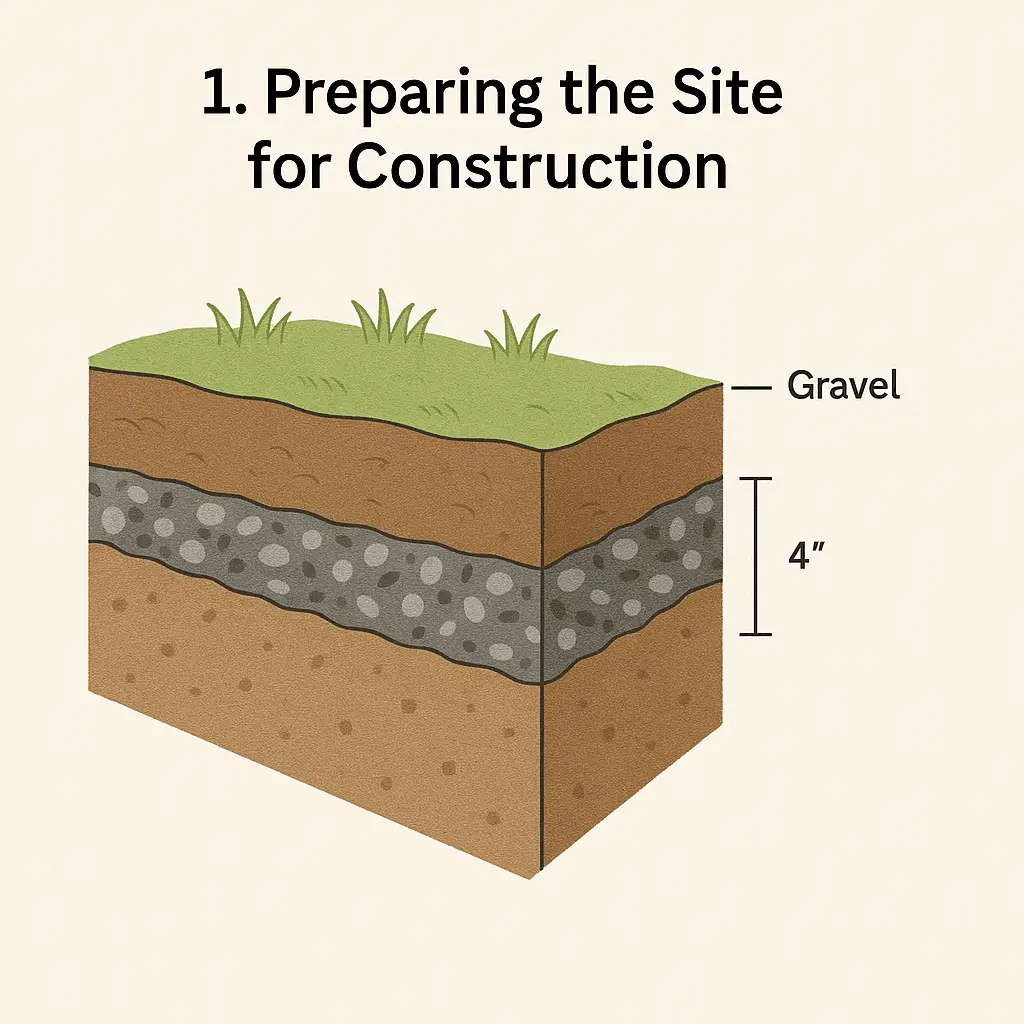
According to the advisory, the first major phase in any successful foundation project involves thorough site clearing and preparation. Builders are advised to start by removing all organic material, including grass, sod, topsoil, roots, and debris, from the designated area. Because organic matter decomposes over time and can cause the ground to settle unevenly, stripping the area down to firm, stable subsoil is paramount. Once the topsoil is cleared, the site must be leveled meticulously. Using a long wooden board paired with a spirit level helps identify high and low spots across the terrain, ensuring the final base sits completely horizontal. Following the leveling process, laying down a base of crushed gravel provides a stable, free-draining medium that distributes weight evenly across the footprint. Industry professionals also recommend installing a layer of heavy-duty landscape fabric directly beneath the gravel layer to suppress weed growth and prevent the underlying soil from shifting or mixing with the stone over time.

Once the ground is cleared and leveled, the second phase focuses on accurately marking out the perimeter of the shed foundation. Ensuring the footprint is perfectly square is vital, as even a minor discrepancy during the layout stage can create massive structural alignment issues during the assembly of the walls and roof. Builders can utilize traditional measuring techniques, such as the 3-4-5 triangle method, to verify right angles at all four corners, or take advantage of modern technological solutions like mobile applications and online calculators designed to compute exact diagonal measurements based on specific shed dimensions. Marking the boundaries clearly using stakes and mason string helps maintain a strict visual guide throughout the excavation and material placement processes.
With the site prepped and squared, builders face the decision of selecting the most appropriate foundation type to suit their property, budget, and intended use. The guidelines highlight three primary foundation types commonly recommended for backyard shed kits: patio stone foundations, pressure-treated beam frameworks, and permanent concrete slabs.

The patio stone foundation is frequently chosen for its accessibility, affordability, and flexibility. This option involves laying a compacted gravel bed topped with uniform concrete patio pavers or stones to create a solid, flat surface. Quick to install and economical, a patio stone foundation also offers the unique advantage of being relatively easy to modify, move, or adjust if ground conditions shift over the years.
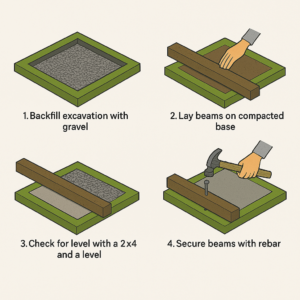
For those seeking an elevated base, a four-by-four pressure-treated beam foundation offers a reliable alternative. This method utilizes heavy-duty, treated lumber arranged in a grid or perimeter configuration to support the shed floor joists. Constructing a beam foundation leaves valuable open space underneath the structure for natural air circulation and ventilation, which significantly helps prevent moisture accumulation, wood rot, and fungal growth over long periods of exposure to damp ground.

At the highest end of durability sits the concrete slab foundation. Representing the most permanent and robust option available, a poured concrete slab provides unbeatable structural strength, longevity, and complete resistance to pests, burrowing animals, and severe weather pressures. While it requires more labor, material investment, and curing time than gravel or timber alternatives, a concrete slab ensures that a shed remains firmly anchored and completely protected from ground-level moisture for decades.
As construction approaches, the advisory reminds builders to consider a few final best practices to ensure a smooth assembly process. Environmental factors such as local frost lines, seasonal heavy rainfall, and natural water drainage patterns across the yard should always be factored into the initial site selection to prevent the foundation from flooding or freezing displacement during extreme weather seasons.
While these general best practices apply broadly to almost any outdoor structure project, Outdoor Living Today emphasizes that individual product designs may feature unique engineering requirements tailored to specific models. Property owners are strongly encouraged to consult the detailed product assembly manuals included with their specific kits or available through official channels for precise measurements and customized instructions before breaking ground on their backyard projects.






