When it comes to constructing a durable and long-lasting backyard shed, industry experts consistently emphasize that success starts well before the first wall panel is raised. Outdoor Living Today has released a comprehensive advisory focusing on the critical importance of building a solid, level foundation, aiming to remove the guesswork and confusion often associated with site preparation for DIY enthusiasts and first-time builders alike.

According to the home improvement specialists, a properly engineered base is the single most important factor in ensuring that a shed remains square, weather-resistant, and functional for years to come. Without a stable platform, structures can settle unevenly over time, leading to binding doors, misaligned windows, and structural stress. To address these challenges, the new advisory outlines clear, best-practice methodologies for site preparation, layout measurement, and the selection of three primary foundation types: patio stones, pressure-treated wood beams, and concrete slabs.
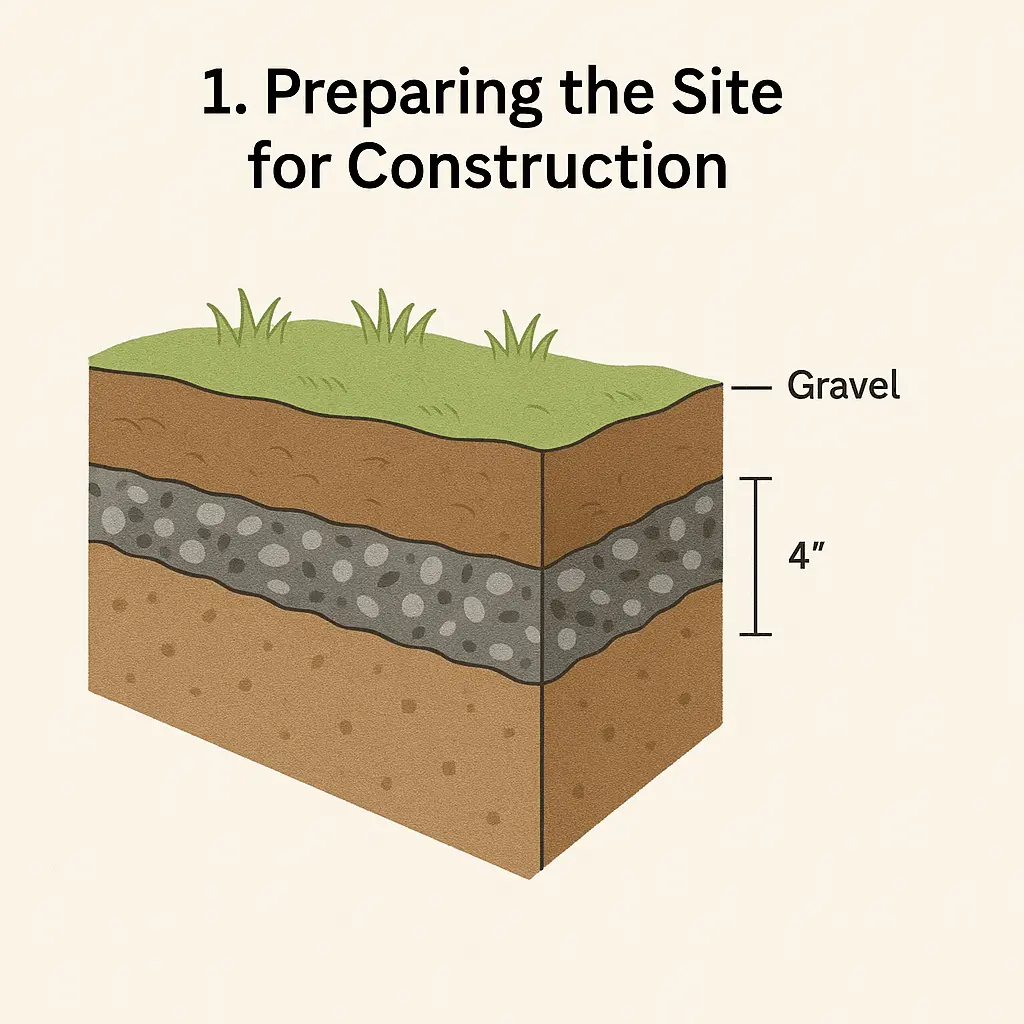
The process begins long before any pre-cut shed kit arrives at a property. Site selection and preparation form the crucial first phase of any successful backyard project. Builders are advised to choose an area that is not only level and easily accessible but also compliant with local zoning regulations and property setback requirements. Once a location is selected, the site must be completely cleared of all organic matter, including grass, topsoil, roots, and debris.

Professionals note that failing to remove topsoil can lead to future settling as organic material decomposes beneath the weight of the structure. To counteract potential drainage issues and weed encroachment, industry experts recommend laying down a commercial-grade landscape fabric across the excavated area before applying a layer of crushed gravel. This simple addition helps suppress weed growth while stabilizing the soil profile and allowing rainwater to drain efficiently away from the base of the building.
Following site clearance, the second critical phase involves accurately marking out the perimeter of the foundation. Precision at this stage is vital to ensuring that the framing of the shed fits squarely onto the finished base. Builders must measure out the exact dimensions of the planned structure, marking the corners with stakes and running mason’s string to outline the perimeter.

To verify that the layout is perfectly square rather than a parallelogram, builders measure diagonally from corner to corner in an ‘X’ pattern; when both diagonal measurements are identical, the layout is true. For those seeking additional assistance with right angles, modern building professionals often utilize digital applications and online framing calculators tailored to specific project dimensions, minimizing human error during the layout phase.
Once the site is prepared and measured, builders face the decision of selecting the most appropriate foundation type for their specific needs, budget, and soil conditions. Outdoor Living Today highlights three distinct options, each offering specific advantages depending on the scope of the project.

The first option is the patio stone foundation, which is widely favored for its affordability and ease of installation. This method involves leveling a compacted gravel bed and laying down solid concrete patio pavers to create a uniform, elevated surface. Patio stone foundations are particularly popular among DIY builders because they are quick to install and allow for straightforward adjustments or relocation if property landscaping changes in the future.
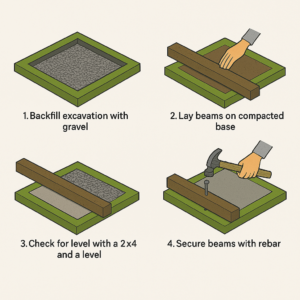
The second recommended option utilizes a grid of four-by-four pressure-treated wooden beams. This approach raises the shed slightly off the ground, creating an open crawlspace beneath the floor joists. The primary advantage of a beam foundation is the enhanced airflow it provides underneath the structure, which promotes ventilation and significantly reduces the risk of moisture accumulation and wood rot. It is a traditional, reliable method that bridges the gap between simplicity and long-term durability.
For maximum longevity and structural integrity, the third option is a poured concrete slab foundation. Recognized as the most permanent choice available, a concrete slab offers unbeatable durability, exceptional weight capacity, and complete resistance to pests and moisture. While it requires more labor, material investment, and curing time than gravel or wood alternatives, a concrete slab provides a flush, impenetrable base that can anchor a structure securely against high winds and severe weather events.
Regardless of the foundation type chosen, builders are reminded that while general industry best practices apply universally, individual product designs may feature unique structural requirements. Outdoor Living Today stresses that for tailored instructions pertaining to a specific model, builders should always consult the official product assembly manual included with their kit or provided through manufacturer documentation before beginning construction.