When it comes to constructing a durable backyard shed, industry experts and manufacturers agree that everything begins with the ground underneath. At Outdoor Living Today, building specialists are emphasizing the critical importance of creating a sturdy, level base to ensure backyard structures stand the test of time. To help both seasoned do-it-yourselfers and first-time builders eliminate the guesswork, the company has released comprehensive insights into site preparation and foundational design, outlining the essential steps and choices required for a successful outdoor project.
A solid foundation serves as the primary defense against shifting soils, moisture accumulation, and structural sagging. Without a properly prepared base, even the highest-quality shed kit can suffer from misaligned doors, compromised framing, and premature wear. To streamline the construction process, building authorities recommend focusing heavily on the initial preparation phases before any timber or panels are ever unloaded.

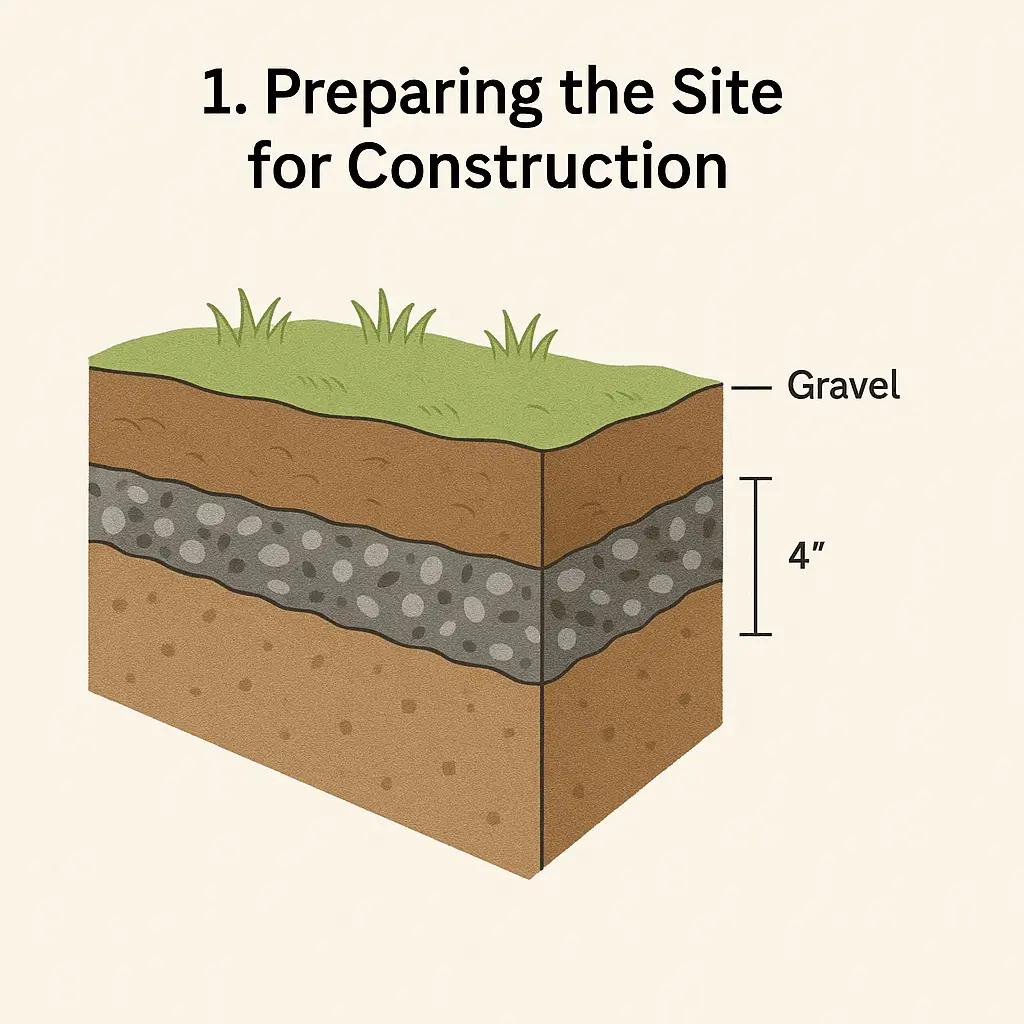
The first major phase in any successful shed installation involves thoroughly clearing and preparing the designated site. Before a shed kit arrives on-site, builders must clear away all vegetation, topsoil, and debris from the area. Removing organic topsoil is particularly vital because decaying matter beneath a structure can settle and shift over time, leading to an uneven floor. Once the topsoil is removed, professionals advise leveling the ground and laying down a sub-base of crushed gravel or stone. To further enhance the longevity of the site, a layer of landscape fabric placed beneath the gravel acts as an effective barrier against weed growth and helps prevent the underlying soil from shifting or washing away during heavy rains.
Following site preparation, the next critical phase requires accurately marking out the perimeter of the shed foundation. Ensuring that the layout is perfectly square is essential for a smooth assembly process, as out-of-square foundations can create cascading alignment problems during wall and roof installation. Builders can verify right angles using traditional measurement techniques, such as the classic diagonal-measurement method, or take advantage of modern digital tools. A variety of mobile applications and online calculators are readily available to help verify right angles simply by inputting the specific dimensions of the shed footprint.

Once the site is cleared, leveled, and accurately measured, builders must select the specific type of foundation that best suits their property, budget, and intended use. Outdoor Living Today highlights three primary foundation options, each offering distinct advantages depending on site conditions and structural requirements.
The first recommended option is the patio stone foundation. This method involves laying a flat bed of crushed stone and arranging patio pavers or concrete stones across the surface to create a solid platform. Patio stone foundations are widely favored because they are quick to install, cost-effective, and relatively easy to adjust or relocate if landscape conditions change.

The second option utilizes a four-by-four pressure-treated beam foundation. In this approach, treated timber beams are laid across a prepared gravel bed to support the floor joists of the shed. This method is particularly popular because it elevates the structure slightly off the ground, leaving open space underneath for crucial air ventilation. Improved airflow beneath the shed helps prevent moisture buildup, thereby protecting the wooden components from rot and decay over the years.
The third and most permanent choice is a concrete slab foundation. Pouring a reinforced concrete pad offers unbeatable durability, maximum weight capacity, and superior pest resistance compared to wood or gravel bases. While a concrete slab requires more labor and time to cure, it provides a permanent, completely flat surface that locks out ground moisture and securely anchors the entire structure against high winds and shifting weather conditions.

While these foundational methodologies offer reliable best practices for the vast majority of backyard building scenarios, experts caution that individual product designs can feature unique structural requirements. Because every shed model possesses distinct engineering specifications, builders are strongly encouraged to consult the specific product assembly manuals included with their kits. These manuals provide tailored guidance, exact footprint measurements, and manufacturer recommendations to ensure that every structure is paired with the ideal foundation for safety and longevity.