When it comes to establishing a lasting outdoor structure, industry experts and builders alike agree that the secret to long-term stability lies entirely beneath the floorboards. Outdoor Living Today, a prominent provider of outdoor wooden structures and shed kits, has emphasized the critical importance of proper site preparation, outlining comprehensive methodologies designed to help property owners construct a sturdy, level base for their upcoming projects without unnecessary guesswork or confusion.

Whether an individual approaches the task as a seasoned do-it-yourself enthusiast or as a first-time homeowner embarking on their very first backyard project, ensuring that a shed rests upon a properly prepared and level surface is the single most effective way to guarantee structural integrity over the years. To assist builders through this crucial phase of property enhancement, the company has detailed a thorough, professional approach to site preparation, outlining three distinct foundation types that accommodate varying budgets, skill levels, and property landscapes.
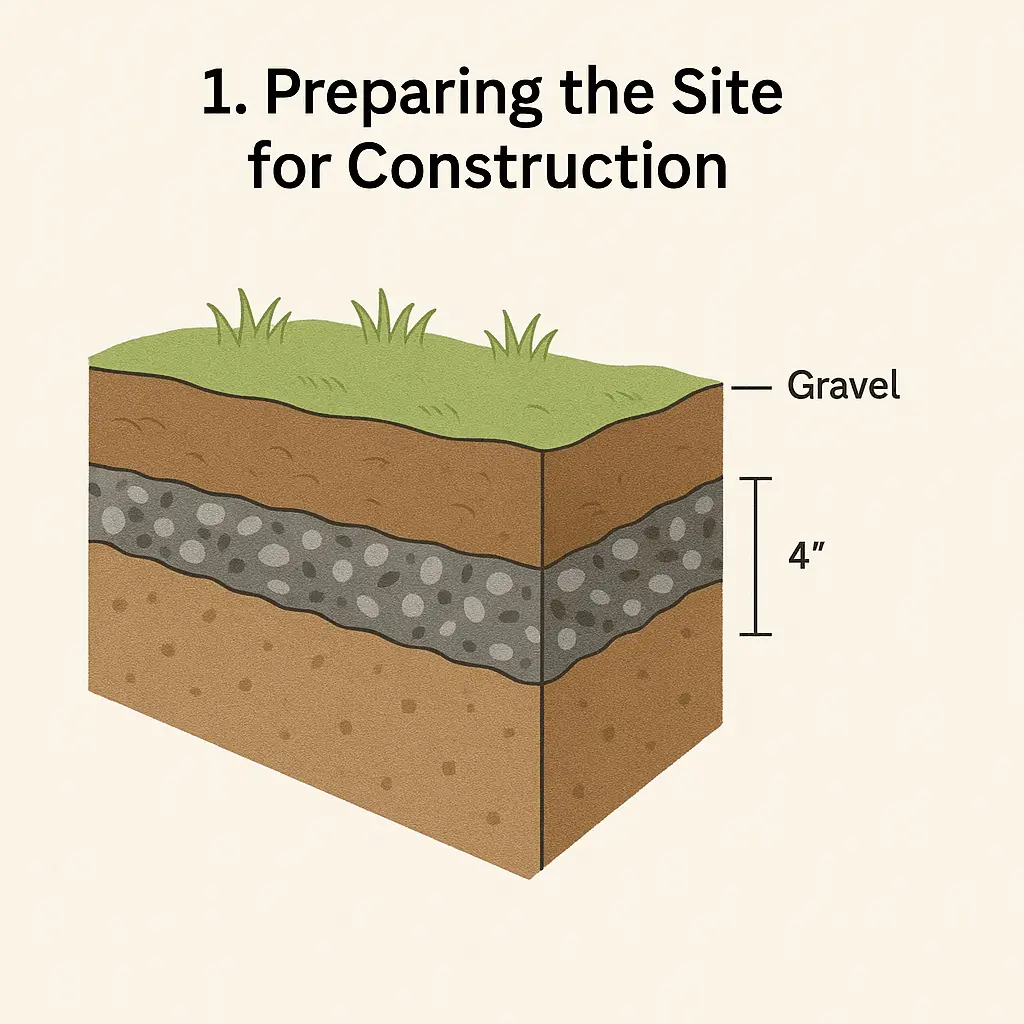
The foundational process begins well before any structural components arrive at the destination. Proper site selection and preparation form the absolute bedrock of a successful installation. Builders are advised to initiate the process by thoroughly clearing the chosen area of all debris, large stones, vegetation, and organic topsoil that could potentially decompose and cause future shifting or settling. Once the organic material has been removed, the designated zone must be leveled carefully. Experts note that even minor slopes can compromise the alignment of pre-manufactured shed panels, making precision grading an essential early priority.

To ensure long-term site stability, industry professionals frequently incorporate specialized materials beneath the foundational layer. A common recommendation among experienced builders involves laying a heavy-duty landscape fabric directly over the freshly graded earth before applying a surface layer of crushed gravel. This strategic barrier serves a dual purpose: it effectively inhibits unwanted weed growth from pushing up through the base, and it prevents the underlying soil from shifting or eroding away over time, maintaining a uniform, load-bearing surface.
Following the initial clearing and grading, the next critical phase involves accurately marking out the perimeter of the future shed foundation. Achieving precise squareness is vital, as out-of-square foundations inevitably lead to misaligned walls, binding doors, and poorly fitting roof assemblies. Builders often employ traditional measuring techniques, such as the classic 3-4-5 triangle method, to verify right angles at every corner. In the modern era of property development, builders also have access to various digital tools, including mobile applications and online calculators designed to compute precise diagonal measurements based on specific shed dimensions, thereby streamlining the layout process and minimizing human error.

Once the perimeter has been marked, squared, and verified, the builder must select the most appropriate foundation type to suit their specific site conditions, structural requirements, and personal preferences. Outdoor Living Today highlights three primary foundation options, each offering distinct advantages for property owners.
The first option is the patio stone foundation. Favored for its accessibility and adaptability, a patio stone base involves laying a compacted gravel bed topped with a uniform layer of leveling sand, upon which concrete patio pavers are closely fitted together. This approach is widely recognized for being quick to install, relatively inexpensive, and forgiving enough to allow for future adjustments or relocation if property layouts change. It provides a solid, flat surface that keeps the wooden structure elevated slightly above damp ground conditions.

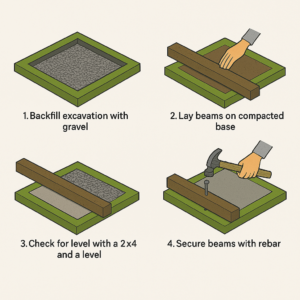
The second recommended alternative is the four-by-four pressure-treated beam foundation. This method utilizes heavy-duty, chemically treated lumber laid parallel across a prepared gravel or crushed stone bed to support the weight of the shed floor framing. Constructing a beam foundation offers a distinct structural advantage by elevating the entire building slightly off the ground. This deliberate clearance allows for continuous cross-ventilation underneath the structure, which helps to circulate air, reduce moisture accumulation, and significantly mitigate the risk of premature wood rot in the floor joists.
The third and most permanent structural option is a poured concrete slab foundation. Representing the pinnacle of durability and stability, a concrete slab provides a monolithic, rock-solid base that completely seals the underside of the shed. This method offers unbeatable resistance against shifting, extreme weather events, and subterranean pests such as rodents or insects. While a concrete slab requires a more intensive initial installation process involving formwork, sub-base compaction, and concrete curing times, it delivers a permanent solution that requires virtually no maintenance over the lifetime of the building.
Before breaking ground or committing to a specific construction method, industry experts emphasize that while general best practices apply universally to most backyard projects, individual product designs may possess unique structural requirements or load-distribution specifications. Consequently, property owners are strongly encouraged to consult the specific product assembly manuals provided with their shed kits. These comprehensive documents offer tailored instructions, exact dimensional tolerances, and model-specific guidelines designed to ensure that the chosen foundation perfectly complements the structure it is intended to support.






