When investing in a new outdoor structure, homeowners often focus entirely on the aesthetic appeal, siding style, and overall square footage of their upcoming shed. However, industry experts at Outdoor Living Today emphasize that the true secret to a long-lasting, durable backyard building lies entirely out of sight: a solid, level foundation. Without a properly prepared base, even the highest-quality wooden structures can experience shifting, warping doors, and premature wear over time.
To help consumers navigate this critical phase of backyard improvement without confusion or guesswork, Outdoor Living Today has released comprehensive guidelines outlining foundational best practices. Whether a project is being undertaken by a seasoned do-it-yourself enthusiast or a first-time home builder, the recommended procedures break down the process into clear, manageable phases: clearing the site, marking out dimensions, and selecting the right foundation type to suit specific property needs.

Step 1: Clear and Prepare the Site
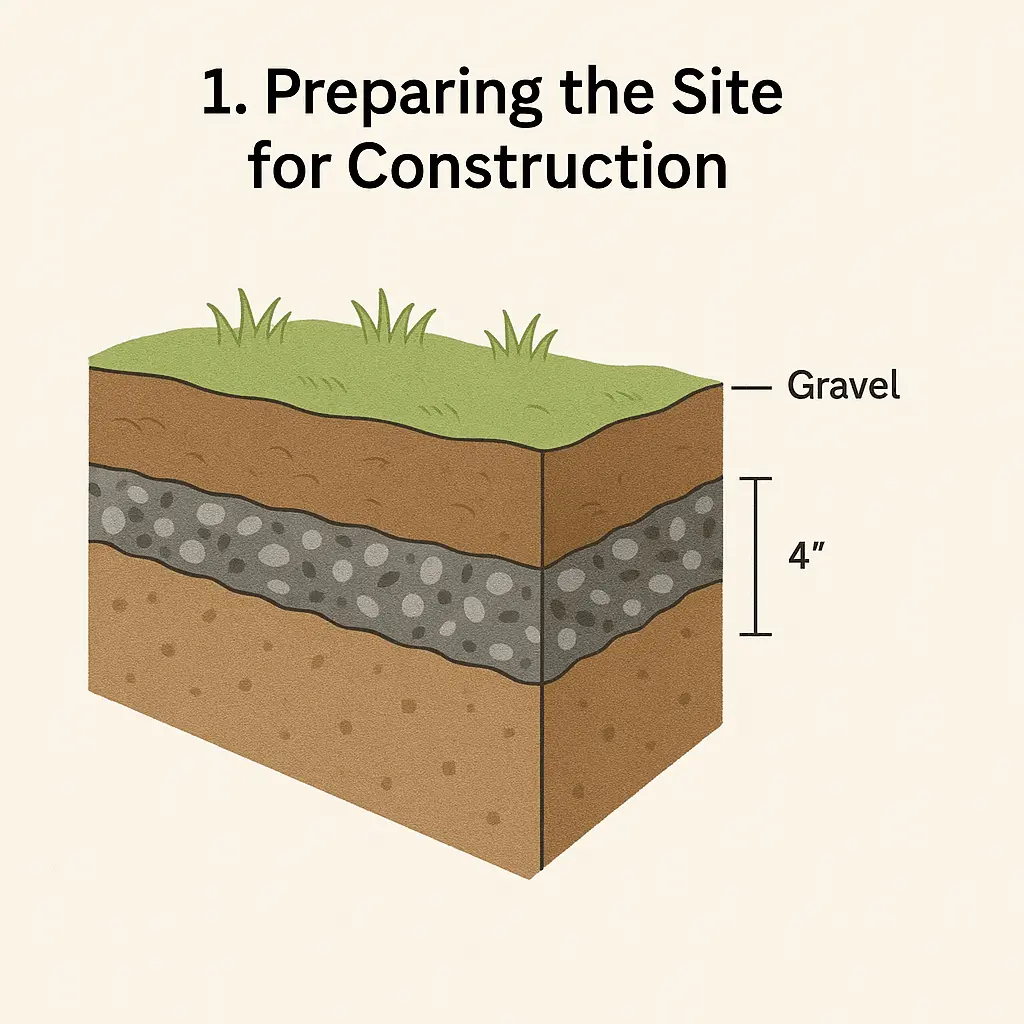
Before any shed kit arrives at a property, the designated installation area requires thorough preparation. The initial phase involves clearing away all organic matter, including grass, weeds, roots, and topsoil, from the entire footprint of the future structure. Leaving organic material beneath a heavy building can lead to settling, decomposition, and uneven shifting as the ground degrades over time.
Once the top layer of earth is removed, the exposed soil must be leveled carefully. Uneven ground poses significant challenges during assembly, making it difficult to square walls or ensure that doors and windows operate correctly. To achieve a stable surface, builders often lay down a compacted bed of crushed gravel or stone. As a professional recommendation to enhance longevity, installing a layer of landscape fabric directly beneath the gravel serves a dual purpose: it suppresses weed growth that could otherwise pierce through the base, and it prevents underlying soil from shifting or mixing into the stone over time.

Step 2: Mark Out the Shed Foundation
Following site clearance and leveling, precise measurements become paramount. Marking out the exact perimeter of the shed foundation ensures that the structure remains square, a geometric necessity that prevents structural strain during assembly. Even minor discrepancies in corner angles can magnify as walls and roofs are erected, leading to misaligned components.
Builders can utilize stakes and mason’s string to outline the exact dimensions specified for their chosen model. Diagonals must be measured from corner to corner; when both diagonal measurements match precisely, the layout is properly squared. For individuals seeking additional accuracy, various digital applications and online calculators are readily available to assist in verifying right angles based on specific shed dimensions, minimizing human error during the layout phase.

Step 3: Choose Your Foundation Type
Selecting the appropriate foundation depends on budget, terrain, climate, and the intended use of the structure. Outdoor Living Today highlights three primary foundation options, each offering distinct advantages for property owners.
The first option is the patio stone foundation. This method involves laying a level bed of crushed stone topped with concrete patio pavers or stones arranged to match the shed footprint. Patio stone foundations are widely favored because they are quick to install, budget-friendly, and relatively easy to modify, move, or adjust if ground conditions shift slightly over the changing seasons.

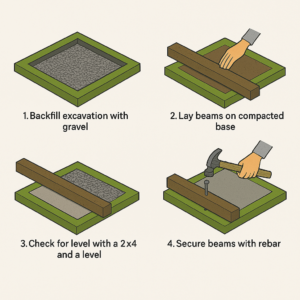
The second alternative utilizes four-by-four pressure-treated wooden beams. This approach raises the floor framing slightly off the ground, creating a supportive grid system. One of the primary benefits of a beam foundation is that it leaves open space underneath the structure for natural airflow and ventilation. This continuous air circulation helps control moisture levels and significantly helps prevent premature wood rot in the floor joists.
The final and most permanent alternative is a poured concrete slab foundation. A concrete pad offers unbeatable durability, exceptional weight capacity, and complete pest resistance, making it an ideal choice for heavier equipment or workshops. While more labor-intensive and permanent than stone or timber options, a properly poured slab provides a completely rigid, unyielding base that will endure for decades.
Final Considerations Before Construction Begins
While general preparation steps apply to the vast majority of backyard structures, individual product designs may carry unique engineering requirements. Property owners are consistently advised to consult the specific product assembly manuals included with their kits or provided by the manufacturer before breaking ground. Tailoring the foundation choice and preparation depth to the exact specifications of the model ensures structural integrity, preserves warranty protections, and guarantees a smooth installation process from start to finish.






