Every successful backyard project begins long before the first wall panel is raised or the final shingle is nailed into place. According to industry experts at Outdoor Living Today, the ultimate determining factor for whether a garden shed will stand resiliently for decades or succumb to premature sagging, shifting, and structural decay lies entirely beneath the floorboards. To eliminate the guesswork and confusion that frequently plague property owners embarking on outdoor construction projects, the company has released a comprehensive overview detailing the essential phases of constructing a sturdy, level base. Designed to accommodate both seasoned do-it-yourself enthusiasts and first-time builders alike, the advisory emphasizes that a solid foundation is not merely a preliminary recommendation, but the absolute cornerstone of long-lasting outdoor architecture.

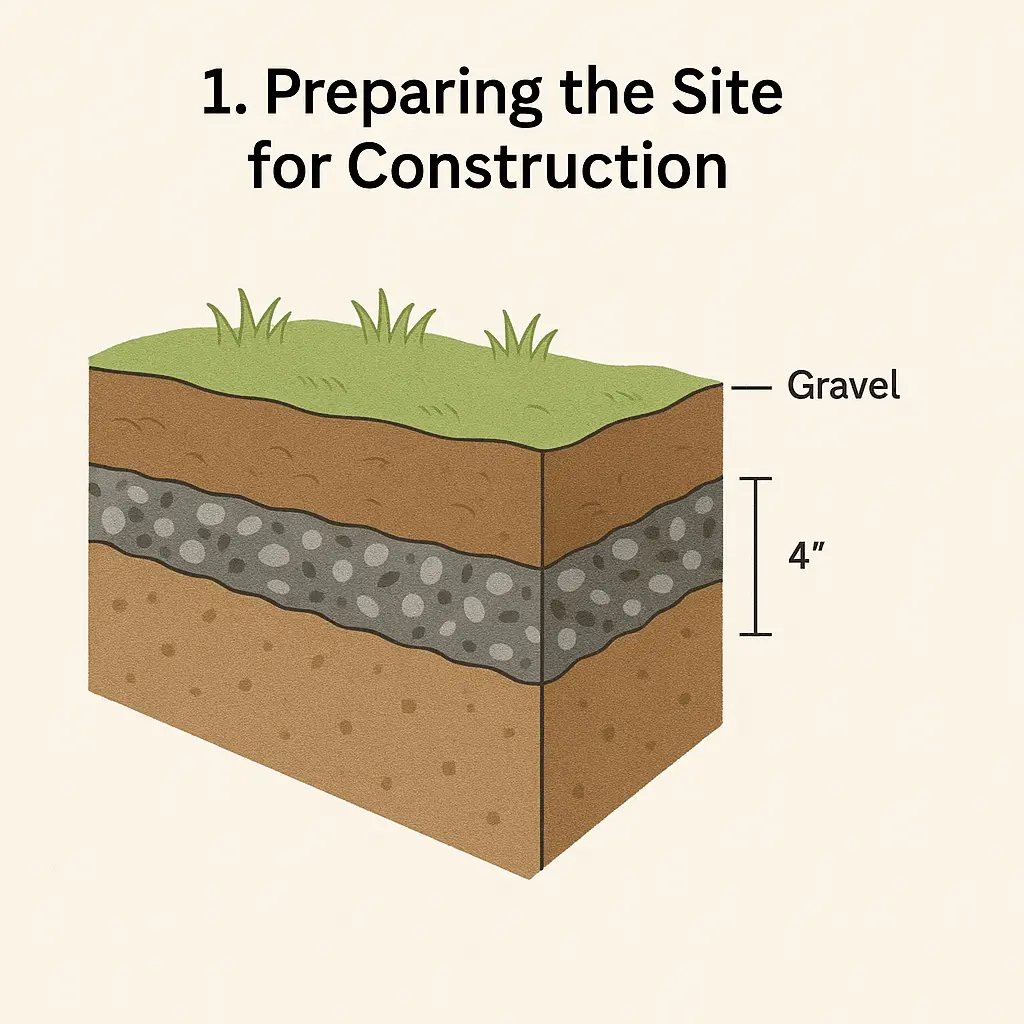
The journey toward a reliable garden structure begins with meticulous site preparation, a phase that Outdoor Living Today notes must be completed well before any prefabricated shed kit arrives at the property. Selecting the right location involves assessing natural drainage patterns, ensuring adequate clearance from property lines, and complying with local municipal bylaws or zoning regulations. Once the ideal spot has been chosen, the workspace must be thoroughly cleared of all organic debris, including grass, topsoil, roots, and rocks. Experienced builders understand that leaving organic matter beneath a future structure invites eventual settling and decay. To counteract potential weed growth and mitigate soil shifting caused by seasonal moisture fluctuations, professionals frequently recommend laying down a heavy-duty landscape fabric before introducing a granular sub-base of crushed stone or gravel.
Following the initial clearing and leveling of the earth, the next critical hurdle for builders is accurately marking out the perimeter of the intended shed foundation. Achieving precise squareness is vital; even a minor angular discrepancy of a fraction of an inch at the base can become magnified exponentially as the walls rise, resulting in misaligned doors, jammed windows, and compromised structural integrity. To ensure absolute geometric accuracy, builders are encouraged to measure diagonally from corner to corner in both directions, verifying that the diagonal measurements are identical. For those seeking additional assistance with right angles, contemporary builders have access to a variety of digital tools, including mobile applications and online calculators designed specifically to compute precise diagonal measurements based on specific shed dimensions.

Once the perimeter has been marked, squared, and leveled, builders face the pivotal decision of selecting the most appropriate foundation type to suit their specific landscape, budget, and structural requirements. Outdoor Living Today highlights three primary foundation systems, each offering distinct advantages depending on the intended use of the shed and the local environment.
The first option, the patio stone foundation, is widely favored for its affordability and straightforward installation process. Consisting of a tightly packed bed of gravel surfaced with evenly spaced concrete patio stones or pavers, this method provides a stable, raised surface that isolates the shed floor from direct contact with damp soil. Furthermore, patio stone foundations offer remarkable flexibility, making them relatively easy to modify, adjust, or even relocate if future landscape redesigns require it.

For those requiring elevated structural support combined with natural air circulation, the 4-by-4 pressure-treated beam foundation represents a highly effective alternative. This method utilizes heavy-duty, treated timber skids laid parallel across a prepared gravel or crushed rock bed to support the floor joists of the shed. By elevating the structure slightly off the ground, this design leaves valuable breathing room underneath for continuous ventilation, which significantly aids in moisture management and helps prevent premature rot in the wood framing.
For property owners seeking the ultimate in permanence, durability, and pest resistance, the concrete slab foundation remains the gold standard. A professionally poured concrete pad provides an unyielding, monolithic base that completely seals out burrowing pests, prevents moisture migration from the ground, and offers unmatched load-bearing capacity for heavy storage, workshop equipment, or long-term structural security.

As construction draws closer, industry specialists remind builders that while general preparation principles remain consistent across most outdoor projects, individual product designs often feature unique engineering specifications and load distributions. Consequently, builders are strongly advised to consult the specific product assembly manuals included with their purchased kits or provided by the manufacturer. By anchoring their projects in thorough preparation and adhering closely to tailored design instructions, property owners can ensure their backyard investments remain secure, level, and functional for many years to come.