When it comes to constructing a long-lasting outdoor structure, the secret to structural integrity rarely lies in the walls or the roof alone. According to home improvement and outdoor building specialists at Outdoor Living Today, the definitive key to a durable, enduring shed is hidden entirely beneath it: a solid, meticulously crafted foundation. To eliminate the common confusion, guesswork, and costly errors often associated with site preparation, the company has detailed a comprehensive approach to establishing a sturdy, level base suitable for everyone from seasoned do-it-yourself enthusiasts to first-time builders.

Proper site preparation serves as the foundational cornerstone for any backyard assembly project. Before a shed kit ever arrives on a homeowner’s property, careful planning and physical site conditioning are required to ensure the structure remains stable through changing seasons, moisture fluctuations, and shifting soils. Industry experts emphasize that neglecting this crucial phase can lead to uneven settling, warped doors and windows, and premature wear on the timber or framing components. By following a structured process that prioritizes clearing, leveling, and squaring, builders can protect their investment and ensure their outdoor structure stands resiliently for years to come.
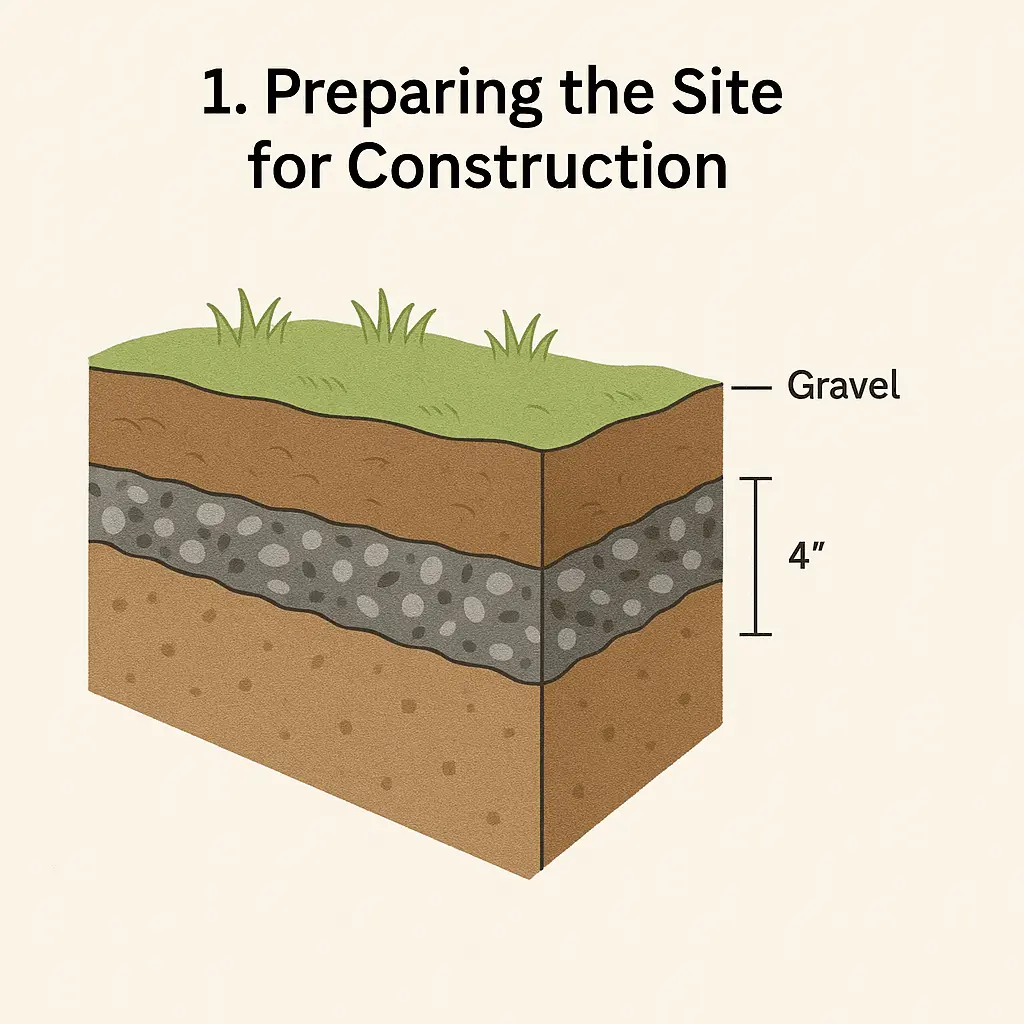
The initial phase of the process focuses on clearing and preparing the designated site. Builders are advised to remove all organic matter, including grass, topsoil, roots, and debris, from the entire footprint of the planned structure plus a generous perimeter margin. Once the soil is exposed, leveling the area is paramount. A truly level base prevents structural twisting and ensures that prefabricated panels align correctly during the assembly phase. Professionals frequently recommend incorporating a geotextile landscape fabric beneath a newly laid gravel bed. This simple yet effective measure serves a dual purpose: it suppresses unwanted weed growth from pushing up through the floor joists and helps stabilize the soil base, preventing shifting over time as weather conditions fluctuate.

Following site clearance and grading, the next critical hurdle for many builders is accurately marking out and squaring the foundation perimeter. Ensuring that a layout possesses precise right angles is essential; even a fraction of an inch off at the base can translate into significant alignment issues when erecting walls several feet in the air. To assist with this geometric challenge, modern builders have access to a variety of digital tools, including smartphone applications and online calculators that compute precise diagonal measurements based on specific shed dimensions. Achieving a true square guarantees that the floor frame rests evenly and that subsequent assembly steps proceed smoothly without forcing components into misaligned configurations.
Once the perimeter is accurately marked and squared, builders must select the specific type of foundation that best suits their property, budget, and intended use. Outdoor Living Today highlights three recommended foundation types, each offering distinct advantages depending on soil conditions and personal preference.

The first option is the patio stone foundation. This method involves laying a compacted gravel base topped with concrete patio pavers to create a uniform, elevated platform. Favored for its accessibility, a patio stone foundation is notably quick to install, cost-effective, and flexible, making it easy to move or adjust if ground conditions shift slightly over time. It provides adequate drainage and isolates the wooden floor structure from direct contact with damp earth.
The second recommended option utilizes four-by-four pressure-treated wooden beams. This timber-based foundation elevates the shed structure slightly off the ground, creating a supportive grid system. One of the primary benefits of a beam foundation is that it leaves ample room underneath for continuous air ventilation, which significantly helps prevent moisture accumulation and wood rot in the floor joists. It is a traditional, reliable method that integrates harmoniously with wooden shed kits.

The third and most permanent choice is a poured concrete slab foundation. Offering unbeatable durability, a concrete slab provides a monolithic, completely rigid base that is impervious to pests, rot, and settling. While it requires more intensive labor and curing time upfront, a concrete slab is the premier option for those seeking maximum longevity and ultimate structural stability for heavy-duty storage requirements or workshops.
Regardless of the foundation style chosen, building professionals stress several final considerations before breaking ground. Soil drainage patterns, local frost lines, and municipal zoning or setback requirements should always be evaluated to ensure compliance and long-term stability. Furthermore, while general best practices provide a universal roadmap for site preparation, individual product designs often feature unique structural requirements. Homeowners and builders are strongly encouraged to consult the specific product assembly manual included with their shed kit or provided by the manufacturer to ensure their chosen foundation perfectly aligns with the engineering specifications of their model.