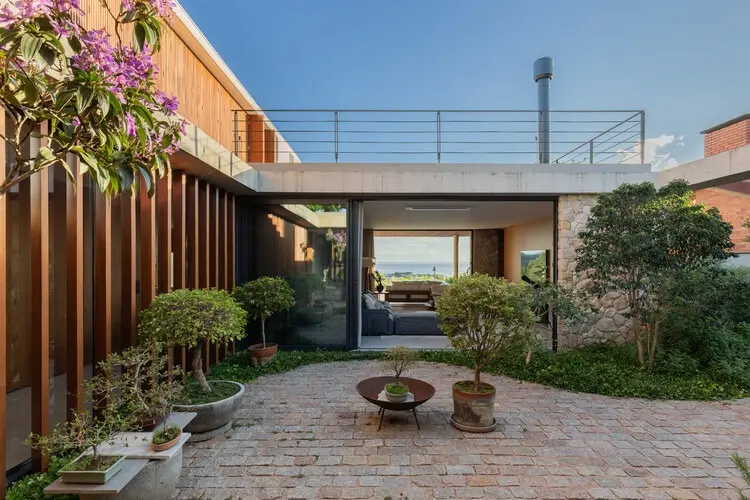
In the southern zone of Porto Alegre, Brazil, a striking new contemporary residence has redefined how modern living interacts with a challenging urban topography. Named Casa FG and meticulously curated by Susanna Moreira, the project was designed by the creative team at Oficina Conceito Arquitetura to serve as an authentic urban refuge. Rather than fighting the natural landscape, the architectural concept fully embraces the site’s substantial 16-foot slope, turning a potentially difficult constraint into the defining feature of the home and making sweeping, uninterrupted views of the iconic Guaíba River the absolute central focus of daily life.
The property occupies a unique neighborhood context within the bustling capital of Rio Grande do Sul. Previously, the land was occupied by an older structure that carried the distinct atmosphere of a quiet country estate rather than a standard city dwelling. Remarkably, even within a sprawling urban environment, the immediate surroundings have managed to retain a close-knit, welcoming neighborhood character—a rare and deeply valued quality that feels increasingly difficult to find in contemporary city living. Recognizing the exceptional potential of the location, the family found the ideal spot to build a bespoke home tailored to their lifestyle, one that seamlessly balances communal gathering spaces, private quarters, and outdoor leisure amenities.
At the heart of the architectural proposal is a thoughtful integration between the built environment and the natural terrain. The 16-foot slope dictated a multi-tiered layout that allows different functions of the house to cascade naturally down the topography. This terraced approach ensures that indoor and outdoor spaces flow into one another while preserving visual connections to the surrounding landscape and the expansive waters of the Guaíba River beyond. By working with the contours of the land rather than leveling the site, Oficina Conceito Arquitetura achieved a dynamic spatial sequence that offers varied experiences as one moves through the residence.
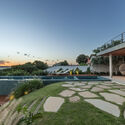
The spatial program of Casa FG is comprehensive, designed to accommodate both lively family gatherings and quiet moments of retreat. At ground level and across the primary social zones, spacious living and dining areas open up to the outdoors, maximizing natural light and ventilation while framing the picturesque river vistas. These communal spaces serve as the vibrant social hub of the home, encouraging interaction among family members and guests alike. Large expanses of glass blur the boundaries between the interior and exterior, dissolving the threshold and allowing the surrounding greenery and river backdrop to become an active part of the architectural composition.
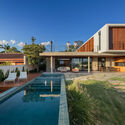
Transitioning from the social zones to the private areas, the bedrooms are strategically positioned to offer both tranquility and stunning views. Each private room has been carefully oriented to capture the best aspects of the orientation and landscape, providing serene sanctuaries for rest. The integration of outdoor living is further emphasized by the inclusion of a generous terrace, a sparkling swimming pool, and a dedicated pool house. These exterior amenities are not treated as mere afterthoughts, but rather as essential extensions of the indoor living areas, creating a resort-like atmosphere right in the heart of the southern zone of Porto Alegre.
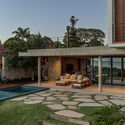
The material palette and construction details chosen by Oficina Conceito Arquitetura reflect a contemporary aesthetic that respects the local climate and the character of the neighborhood. Clean lines, honest material expressions, and a sophisticated approach to massing allow Casa FG to sit comfortably within its environment without appearing overly ostentatious. The design successfully bridges the gap between the nostalgic, country-like feel of the original property and the sophisticated demands of modern architecture, creating a timeless living space that honors both its history and its natural setting. Published originally on October 19, 2026, Casa FG stands out as a thoughtful exercise in residential design, proving that urban density does not have to come at the expense of a deep connection to nature, topography, and community.