In the historic centre of Las Palmas de Gran Canaria, architecture firm SOCO has completed Casa Iriarte, a residential project that brilliantly turns the inherent constraints of a narrow urban plot into an extraordinary opportunity for spatial invention. Curated by Valentina Díaz and captured through the lens of architectural photographer Simone Marcolin, the residence reimagines how tight inner-city footprints can be optimized for modern living without sacrificing comfort, light, or connection to the outdoors.
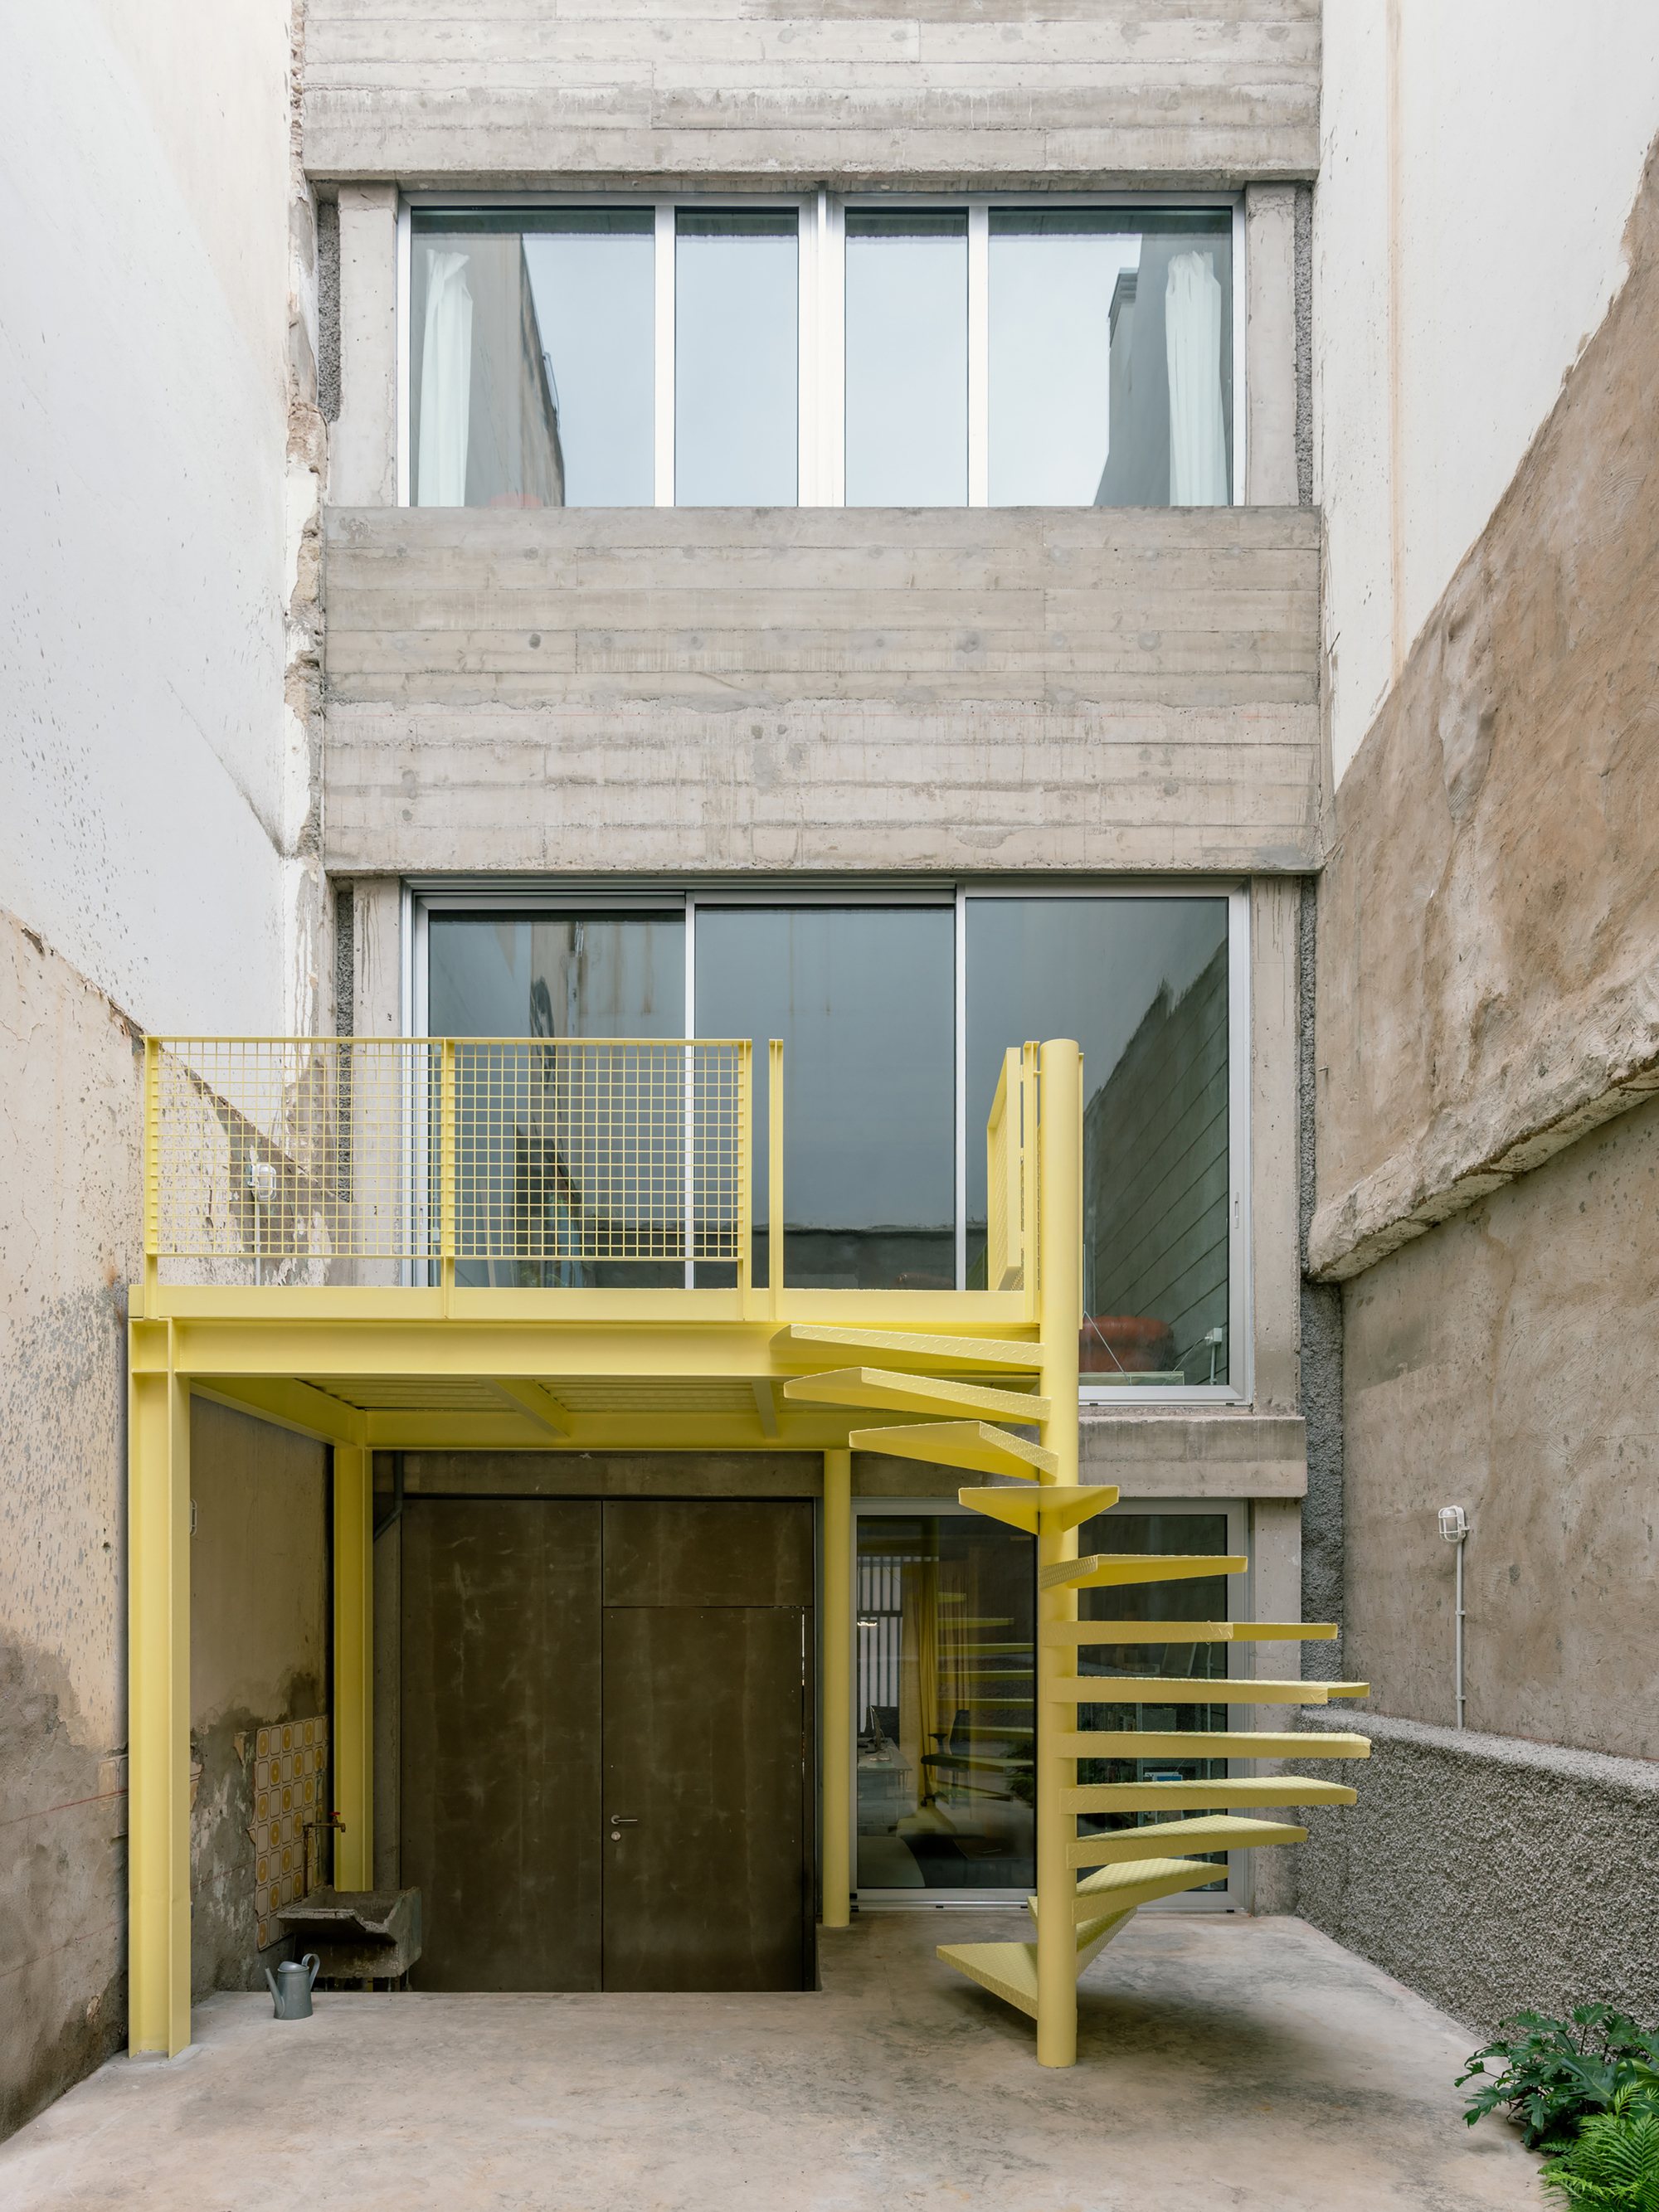
Rather than viewing the challenging dimensions of the site as a frustrating limitation, the architects used the narrowness of the property as the foundational starting point for the entire design philosophy. Every aspect of Casa Iriarte—from its overarching layout and structural strategies to its natural ventilation systems and the way inhabitants navigate the space on a daily basis—is directly informed by the physical boundaries of the plot. The result is a deeply considered urban home that challenges conventional notions of room division, proving that thoughtful architectural intervention can turn spatial restrictions into a unique lifestyle asset.
At the heart of this architectural strategy is an off-centre courtyard. Positioned deliberately away from the traditional central axis, this open-air void acts as the lungs and the glowing core of the residence. As daylight shifts throughout the day, the courtyard channels sunlight deep into the interior volumes, illuminating spaces that might otherwise have been cast in shadow due to the tight confines of the surrounding historic district. Simultaneously, the courtyard draws fresh air naturally through the home, creating a passive ventilation system that keeps the interior comfortable in the warm Canarian climate.
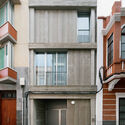
By wrapping living spaces around this central void, SOCO successfully broke away from conventional, compartmentalized room layouts. Instead of a series of disconnected, single-use boxes, Casa Iriarte presents an open, fluid setting where the boundaries between different domestic activities are intentionally blurred. This fluid planning strategy encourages a seamless flow of movement and sightlines across the home, making the restricted footprint feel surprisingly expansive.
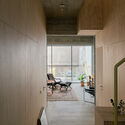
In this integrated environment, economy and pleasure seamlessly overlap. The spatial efficiency required by the narrow plot results in a minimalist elegance where every square meter serves a distinct purpose, eliminating wasted circulation space while maximizing the sensory quality of the living areas. Materials, light, and proportion work in tandem to create an atmosphere of calm and openness, contrasting sharply with the dense, historic urban fabric just beyond the building’s facade.

Casa Iriarte stands as a testament to the power of context-driven architectural design. By embracing the specific geographical and physical challenges of Las Palmas de Gran Canaria’s historic centre, SOCO has delivered a contemporary dwelling that respects its urban heritage while offering a fresh, forward-thinking template for narrow-lot inner-city housing.